



22 Eppalong Street, The Gap, QLD 4061
基本資訊


The Gap 3房 一个私密港湾,焕然新生 A Private Sanctuary, Beautifully Reimagined
有些房产只是满足家庭生活。而这处住宅则能彻底改变您的生活方式。
住宅被精心打理的花园环绕,地势较高,可捕捉凉爽微风和绿意盎然的景色,让您感觉远离尘嚣。每个窗户都框住了绿意,鸟鸣取代了喧嚣,每个户外空间都经过精心打造,邀请您多停留片刻。
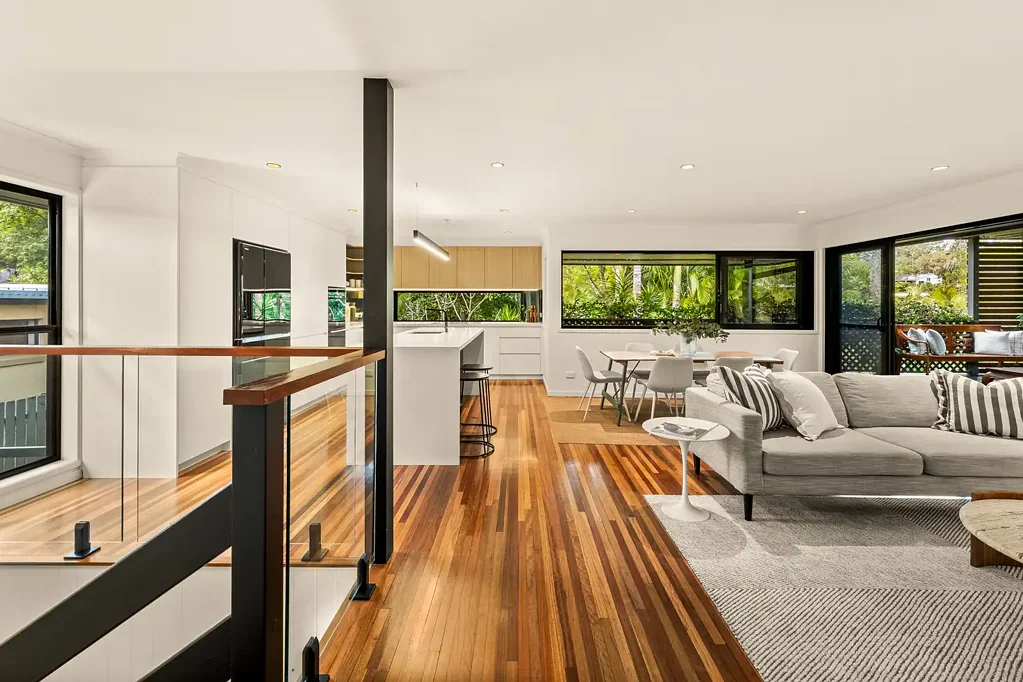
随着时间的推移,住宅经过精心改造,每一次改进都秉持着对品质、功能性和连接性的坚定承诺。墙壁被打开,创造出光线充足的起居空间,无缝连接到宽敞的带顶娱乐露台,清晨在树梢间开始,夜晚则可俯瞰波光粼粼的泳池、郁郁葱葱的花园和远处的群山。一个僻静的休息角落是阅读、沉思或仅仅享受宁静环境的理想场所,而泳池边的露台则邀请您在漫长的周日下午放松身心,孩子们(无论大小)在附近玩耍。
作为开放式起居空间的中心,厨房堪称卓越。它为热爱烹饪和款待宾客的人士精心设计,将永恒的美学与卓越的性能融为一体。超大岛台配有石材瀑布台面,辅以落地式橱柜、双 Ilve 烤箱(包括一个蒸汽烤箱)、带集成下吸式排烟装置的优质 Neff 电磁炉、Franke 石材水槽、反射自然光和周围花园的优雅玻璃防溅板,以及大量巧妙集成的储物空间。从定制的饰面到将花园引入室内并捕捉清晨光线的画框式窗户防溅板,每个细节都经过精心考量。
整个上层铺设了原始的细长硬木地板,高端建筑筒灯和精致的饰面营造出温馨而精致的氛围。这里有三间宽敞的卧室,配有一个设备齐全的家庭浴室,内设深浸式浴缸和加热毛巾架,而开放式起居空间则轻松平衡了日常家庭生活与轻松的娱乐活动。
楼下,这处住宅继续带来惊喜。经过时间的精心翻新,功能异常多样,下层提供了一系列令人印象深刻的多功能空间,可轻松适应您家庭不断变化的需求。目前配置有宽敞的家庭健身房、舒适的家庭休闲区和学习区,以及一个适合青少年或过夜客人的私人房间。该布局还为在家工作、爱好、成长中的家庭或仅仅享受额外空间的奢华提供了卓越的灵活性。第二间浴室和精美升级的洗衣房完善了这一功能强大的楼层。
物业亮点
• 静谧地坐落于一条极其安静的死胡同内
• 精美重新配置的开放式布局
• 卓越的设计师厨房,配备优质 Ilve、Neff 和 Bosch 电器,Hitachi 735L Mirror Glass Fridge,Franke 水槽,Blum 定制橱柜
• 宽敞的带顶娱乐露台,设有私人阅读区
• 泳池边娱乐露台,可俯瞰海水泳池和精心打理的花园
• 地势较高,可捕捉微风、绿意盎然的景色,与大自然无与伦比的连接
• 原始硬木地板,遍布各处的优质建筑筒灯和定制特色照明
• 翻新的下层(非法定高度),为客人、青少年、爱好或在家工作提供了卓越的灵活性
• 全屋空调
• 6.5Kw 太阳能
完美地坐落于一条安静的死胡同内,步行即可到达美丽的自行车道、公园、优质学校和 The Gap Village。
这里不仅仅是一个居住之所,更是一个港湾,周到的设计、优质的升级和成熟的自然环境在此融为一体,创造出一种宁静、互联且低调奢华的生活方式。
免责声明:2014 年《物业职业法》规定,对于未定价的销售,不得提供价格指导。本网站出于功能目的,已将此物业筛选到某个价格区间。任何估价均非由中介提供,不应作为价格指导。
在准备此信息时,我们已尽最大努力确保其中包含的信息真实准确,并且对其中包含的任何错误、不准确或虚假陈述不承担任何责任并声明免除所有责任。潜在买家应自行查询以核实此处包含的信息。LOYLE 提供的所有信息均旨在为客户提供便利。
**********
LOYLE 承认我们提供服务的土地的传统守护者。我们向过去、现在和未来的长者致敬,并认可他们的文化遗产、信仰以及与土地的关系。
22 Eppalong Street, The Gap, QLD 4061
A Private Sanctuary, Beautifully Reimagined
OPEN SATURDAY 22nd September
9.30 - 10.00
12.00 - 12.30
Some properties accommodate family life. This home completely transforms it.
Enveloped by beautifully established gardens and elevated to capture cooling breezes and leafy vistas, this is a residence that feels wonderfully removed from the everyday. Each window frames a view of greenery, birdsong replaces the bustle, and every outdoor space has been carefully curated to invite you to linger just a little longer.
Lovingly reimagined over time, every improvement has been guided by an unwavering commitment to quality, functionality and connection. Walls have been opened to create light-filled living spaces that flow effortlessly to an expansive covered entertaining deck, where mornings begin amongst the treetops and evenings are spent overlooking the sparkling pool, lush gardens and distant hills beyond. A secluded sitting nook offers the perfect place to read, reflect or simply enjoy the peaceful surrounds, while the poolside deck invites long Sunday afternoons spent unwinding as children (big and small) play nearby.
Anchoring the open-plan living spaces, the kitchen is nothing short of exceptional. Beautifully considered for those who love to cook and entertain, it pairs timeless aesthetics with premium performance. An oversized island with stone waterfall benchtops is complemented by floor-to-ceiling cabinetry, twin Ilve ovens including a steam oven, a premium Neff induction cooktop with integrated downdraft extraction, Franke stone sink, elegant glass splashbacks that reflect natural light and the surrounding gardens, and an abundance of cleverly integrated storage. Every detail is intentional, from the tailored finishes to the picture window splashback that draws the garden indoors and captures the changing morning light.
Throughout the upper level, original slimline hardwood flooring, high-end architectural downlighting and refined finishes create a warm and sophisticated atmosphere. Here, three generous bedrooms are serviced by a beautifully appointed family bathroom complete with a deep soaking bath and heated towel rail, while the open-plan living spaces effortlessly balance everyday family living with effortless entertaining.
Downstairs, the home continues to inspire. Tastefully renovated over time and exceptionally versatile, the lower level offers an impressive collection of multi-purpose spaces that can easily evolve alongside your family's needs. Currently configured with a generous home gym, a cosy family retreat and study zone, plus a private room ideal for teenagers or overnight guests. The layout also offers exceptional flexibility for working from home, hobbies, growing families or simply enjoying the luxury of extra space. A second bathroom and beautifully upgraded laundry complete this highly functional level.
Property Highlights
• Peacefully positioned on a whisper-quiet cul-de-sac
• Beautifully reconfigured open-plan layout
• Exceptional designer kitchen with premium Ilve, Neff and Bosch appliances, Franke sink, Blum custom cabinetry
• Expansive covered entertaining deck with private reading retreat
• Poolside entertaining deck overlooking the saltwater pool and beautifully established gardens
• Elevated position capturing breezes, leafy outlooks and unmatched connection to nature
• Original hardwood flooring, premium architectural downlights throughout and bespoke feature lighting
• Renovated lower level (under 2.4m) offering exceptional flexibility for guests, teenagers, hobbies or working from home
• Newly renovated laundry
• Air conditioned throughout
• 6.5Kw solar
Perfectly nestled in a quiet cul-de-sac, within walking distance to beautiful bike paths, parkland, quality schools, and The Gap Village.
More than simply a place to live, this is a sanctuary where thoughtful design, quality upgrades and established natural surrounds come together to create a lifestyle that feels calm, connected and quietly luxurious.
DISCLAIMER: The Property Occupations Act 2014 states a price guide cannot be provided for non-priced sales. The website has filtered this property into a price range for functionality purposes. Any estimates are not provided by the agent and should not be taken as a price guide.
In preparing this information, we have used our best endeavours to ensure that the information contained therein is true and accurate and accept no responsibility and disclaim all liability in respect of any errors, inaccuracies or misstatements contained herein. Prospective purchasers should make their own inquiries to verify the information contained herein. All information contained by LOYLE is provided as a convenience to clients.
**********
LOYLE acknowledges the traditional custodians of the land on which we deliver our services. We pay respects to Elders past, present and emerging, and recognise their cultural heritage, beliefs and relationship with the land.