


280 Queens Esplanade, Thorneside, QLD 4158
基本資訊


Thorneside 6房 宽敞海滨住宅,尽览 Waterloo Bay 全景 Expansive Bayside Residence with Panoramic Waterloo Bay Views
这套宽敞的住宅占地900平方米,位于备受追捧的 Queens Esplanade 沿线,室内面积约348平方米,外加约38平方米的楼上阳台,完美结合了空间、品质和悠闲的海滨生活。
住宅拥有宽敞的两层,设有五间卧室、一间独立书房、两个宽敞的起居区、一部室内 ResiLift、一个游泳池,并可欣赏到越过 Waterloo Bay 远眺 Port of Brisbane 和 Wellington Point 的壮丽景色。这是一个专为不愿在空间、生活方式或地理位置上妥协的家庭而设计的家。
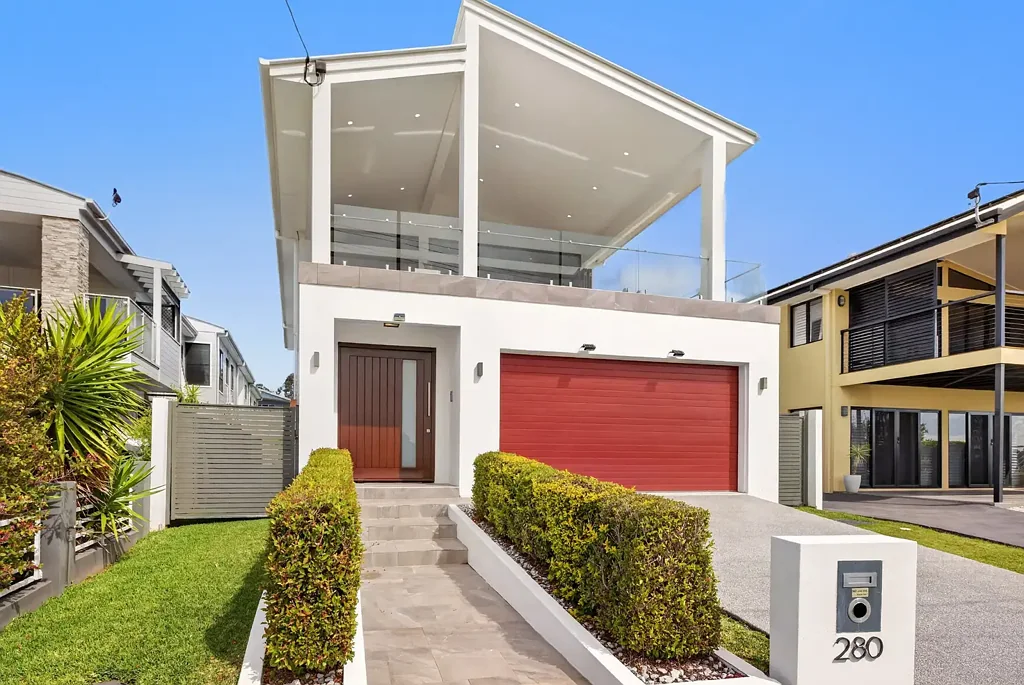
美丽成熟的绿篱和园景花园营造出令人印象深刻的入口,辅以环氧树脂饰面的车道和车库地板,以及一扇引人注目的旋转前门。
步入室内,约2.9米高的挑高天花板、美丽的木地板和充足的自然光线立刻彰显了住宅的品质感和宏大规模。
楼下
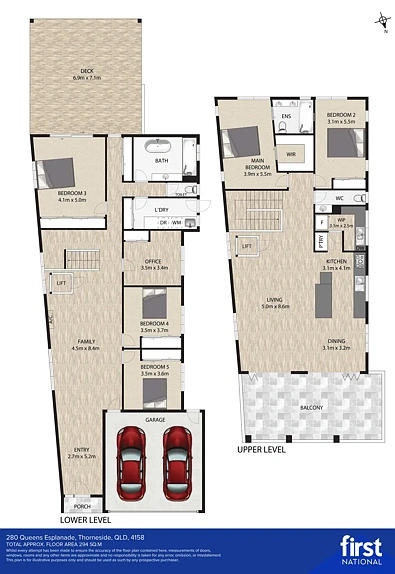
底楼为家庭、客人和居家办公人士提供了极大的灵活性。其核心是一个宽敞的起居区,这是住宅内两个主要起居区之一,提供充足的休闲娱乐空间。此楼层的住宿包括宽敞的卧室,配有出色的内置储物空间和吊扇,以及一间独立的书房,非常适合居家办公。令人印象深刻的第五间卧室可直接通往后方带顶露台和游泳池,是招待客人、青少年或大家庭的绝佳选择。连接两层的是住宅的 ResiLift,承重能力约为170公斤,为日常生活增添了非凡的便利性。双车库提供出色的内部通道,并铺设了耐用的环氧树脂地板,同时住宅还提供大量的储物空间。宽敞的洗衣房提供充足的台面和橱柜空间,并可直接通往户外,而精心设计的主浴室铺设了落地瓷砖,配有浴缸和石材台面洗手盆。
度假村式户外生活
户外空间是该物业的一大亮点。一个带隔热屋顶的大型后方带顶娱乐露台为全年娱乐创造了完美的环境,俯瞰着令人印象深刻的11米 x 4米游泳池。美丽的瓷砖环绕增强了度假村般的氛围,而超静音泳池泵让您能安静地享受户外环境。泳池之外,全围栏的后院提供了宽敞的草坪和成熟的园景花园,配有柠檬树和青柠树,为儿童和宠物提供了充足的空间。精心修剪的花园、瓷砖铺设的娱乐区和成熟的绿植相结合,营造出轻松的地中海风格氛围,为这个美丽的海滨环境带来了欧式生活的韵味。
楼上
楼上,住宅通向一个令人印象深刻的开放式厨房、起居和用餐区,旨在最大限度地欣赏壮丽景色。厨房配有宽敞的石材备餐区、大量橱柜、优质烹饪设施、燃气灶台和一个宽敞的备餐间,提供出色的额外储物空间。Zip water system 提供冰镇气泡水或静止过滤水,为日常生活增添了另一份奢华感。大开口将室内起居空间与约38平方米的宽敞楼上阳台连接起来,引人注目的教堂式天花板增强了空间感。从这里,您可以欣赏到住宅越过 Waterloo Bay 远眺 Port of Brisbane 和 Wellington Point 的非凡景色——这是一个不断变化的背景,使这里成为住宅中最令人难忘的空间之一。无论是招待朋友、与家人共进晚餐,还是仅仅享受一杯晨间咖啡,这个空间都旨在充分利用其优越的海滨位置。
私密主卧套房
私密地坐落着宽敞的主卧套房,提供了一个真正的父母休憩之所。宽敞的比例辅以超大步入式衣帽间和私人套间,套间内铺设了落地瓷砖,配有双洗手盆和双淋浴头。
• 附加特色
• 令人印象深刻的900平方米土地
• 约348平方米的住宅,外加约38平方米的楼上阳台
• 五间卧室加独立书房
• 带套间和步入式衣帽间的主卧套房
• 两层楼的两个宽敞起居区
• 开放式厨房、起居和用餐区
• 大型备餐间
• 连接两层楼的 ResiLift,承重能力约为170公斤
• 壮丽的 Waterloo Bay、Port of Brisbane 和 Wellington Point 景色
• 11米 x 4米游泳池
• 美丽的瓷砖泳池环绕
• 超静音泳池泵
• 后方带隔热屋顶的带顶娱乐露台
• 楼上阳台的教堂式天花板
• 车道和车库的环氧树脂地板
• Crimsafe 安全纱窗
• 中央空调和分体式空调
• 对讲系统
• Zip 冰镇气泡水和静止过滤水系统
• 6.6kW 太阳能系统
• 整个住宅的大量储物空间
• 成熟的柠檬树和青柠树
• 引人注目的旋转前门
• 全围栏园景场地
• 计划中的保险工程与升级
继近期冰雹损坏后,计划进行保险工程以进一步提升物业。主屋顶和露台屋顶计划于11月初由 Suncorp 更换,并计划安装 Colorbond Ultra 屋顶,这代表着对现有屋顶材料的升级。工程价值约为 $100,000。现有 6.6kW 太阳能系统也受到冰雹影响,更换报价约为 $7,250,而泳池加热垫的更换报价约为 $6,000。鼓励潜在买家向中介获取有关保险工程范围、时间安排和状态的更多详情。
海滨生活方式
住宅坐落于 Queens Esplanade 沿线,让 Thorneside 最优质的生活方式触手可及。享受海滨漫步、划船和钓鱼,附近的公园和保护区,当地咖啡馆以及便捷的船只下水设施。购物、公共交通和日常便利设施在 Thorneside 及其邻近的 Birkdale 随处可及,同时家庭可以方便地选择 Redlands 地区范围内的多种教育选择。凭借其900平方米的土地、约348平方米的住宅、约38平方米的楼上阳台、宽敞的五卧室平面布局、室内电梯、多个起居区、壮观的游泳池、宽敞的娱乐空间和美丽的 Waterloo Bay 景色,280 Queens Esplanade 提供了一个绝佳的机会,让您拥有一套真正令人印象深刻的海滨家庭住宅。
空间。美景。生活方式。这就是 Queens Esplanade 最优质的生活。
280 Queens Esplanade, Thorneside, QLD 4158
Expansive Bayside Residence with Panoramic Waterloo Bay Views
Occupying an impressive 900m² allotment along sought-after Queens Esplanade, this substantial approximately 348m² residence plus approximately 38m² upper balcony delivers an exceptional combination of space, quality and relaxed bayside living.
Spanning two generous levels with five bedrooms, a dedicated study, two expansive living areas, an internal ResiLift, swimming pool and spectacular views across Waterloo Bay towards the Port of Brisbane and Wellington Point, this is a home designed for families who refuse to compromise on space, lifestyle or location.
Beautiful established hedging and landscaped gardens create an impressive arrival, complemented by epoxy-finished driveway and garage flooring and a striking pivot front door.
Step inside and soaring ceilings of approximately 2.9 metres, beautiful timber flooring and an abundance of natural light immediately establish the home's sense of quality and scale.
Downstairs
The ground floor provides outstanding flexibility for families, guests and those working from home. At its heart is a massive living area, one of two substantial living zones across the home, providing plenty of room to relax and entertain. Accommodation on this level includes generously proportioned bedrooms with excellent built-in storage and ceiling fans, together with a dedicated study ideal for those working from home. The impressive fifth bedroom enjoys direct access to the rear covered deck and swimming pool, making it an excellent option for guests, teenagers or extended family. Connecting both levels is the home's ResiLift, with an approximate carrying capacity of 170kg, adding an exceptional level of everyday convenience. The double garage provides excellent internal access and is finished with durable epoxy flooring, while the home also offers a huge amount of storage throughout. A substantial laundry provides generous bench and cupboard space with direct outdoor access, while the beautifully appointed main bathroom features floor-to-ceiling tiling, bathtub and stone-topped vanity.
Resort-Style Outdoor Living
The outdoor spaces are a standout feature of this property. A large covered rear entertaining deck with an insulated roof creates the perfect setting for year-round entertaining, overlooking the impressive 11m x 4m swimming pool. Beautiful porcelain tiled surrounds enhance the resort-style feel, while an ultra-quiet pool pump allows you to enjoy the outdoor environment in peace. Beyond the pool, the fully fenced backyard offers generous lawn and established landscaped gardens, complete with lemon and lime trees and plenty of room for children and pets. The combination of manicured gardens, tiled entertaining areas and established greenery creates a relaxed Mediterranean-inspired atmosphere, bringing a touch of European-style living to this beautiful bayside setting.
Upstairs
Upstairs, the home opens into an impressive open-plan kitchen, living and dining zone designed to maximise the magnificent outlook. The kitchen features generous stone preparation areas, extensive cabinetry, quality cooking facilities, a gas cooktop and a substantial butler's pantry providing outstanding additional storage. Adding another touch of everyday luxury is the Zip water system providing chilled sparkling or still filtered water. Large openings connect the internal living spaces with the expansive approximately 38m² upper balcony, where a striking cathedral ceiling enhances the sense of space. From here, take in the home's exceptional outlook across Waterloo Bay towards the Port of Brisbane and Wellington Point - an ever-changing backdrop that makes this one of the home's most memorable spaces. Whether entertaining friends, enjoying dinner with family or simply relaxing with a morning coffee, this is a space designed to make the most of its superb bayside position.
Private Master Retreat
Privately positioned, the spacious master suite provides a genuine parents' retreat. Generous proportions are complemented by an oversized walk-in wardrobe and private ensuite featuring floor-to-ceiling tiles, twin vanities and dual shower heads.
• Additional Features
• Impressive 900m² allotment
• Approximately 348m² residence plus approximately 38m² upper balcony
• Five bedrooms plus dedicated study
• Master suite with ensuite and walk-in robe
• Two massive living areas across two levels
• Open-plan kitchen, living and dining
• Large butler's pantry
• ResiLift servicing both levels with approximately 170kg carrying capacity
• Spectacular Waterloo Bay, Port of Brisbane and Wellington Point views
• 11m x 4m swimming pool
• Beautiful porcelain tiled pool surrounds
• Ultra-quiet pool pump
• Rear covered entertaining deck with insulated roof
• Cathedral ceiling to upper balcony
• Epoxy flooring to driveway and garage
• Crimsafe security screens
• Ducted and split-system air-conditioning
• Intercom system
• Zip chilled sparkling and still filtered water system
• 6.6kW solar system
• Extensive storage throughout
• Established lemon and lime trees
• Striking pivot front door
• Fully fenced landscaped grounds
• Planned Insurance Works & Upgrades
Following recent hail damage, insurance works are planned to further enhance the property. The main roof and patio roof are scheduled for replacement by Suncorp in early November, with the planned installation of Colorbond Ultra roofing, representing an upgrade from the existing roofing material. The works are approximately valued at $100,000. The existing 6.6kW solar system was also affected by the hailstorm, with a replacement quote of approximately $7,250, while the pool-heating matting has a replacement quote of approximately $6,000. Prospective purchasers are encouraged to obtain further details regarding the scope, timing and status of the insurance works from the agent.
The Bayside Lifestyle
Positioned along Queens Esplanade, the home places the very best of the Thorneside lifestyle within easy reach. Enjoy waterfront walks, boating and fishing, nearby parks and reserves, local cafés and convenient access to boat-launching facilities. Shopping, public transport and everyday amenities are readily accessible throughout Thorneside and neighbouring Birkdale, while families are well positioned for a selection of schooling options across the wider Redlands. With its 900m² block, approximately 348m² residence, approximately 38m² upper balcony, substantial five-bedroom floorplan, internal lift, multiple living areas, spectacular pool, expansive entertaining spaces and beautiful Waterloo Bay views, 280 Queens Esplanade presents an outstanding opportunity to secure a truly impressive bayside family residence.
Space. Views. Lifestyle. This is Queens Esplanade living at its finest.