


28 Logrunner Drive, Upper Caboolture, QLD 4510
基本資訊


Upper Caboolture 5房 3,913m2阔地 私密宁静 现代厨房 开放式起居 七房灵活 紧邻商圈学校 Renovator's Dream on 3,913m²
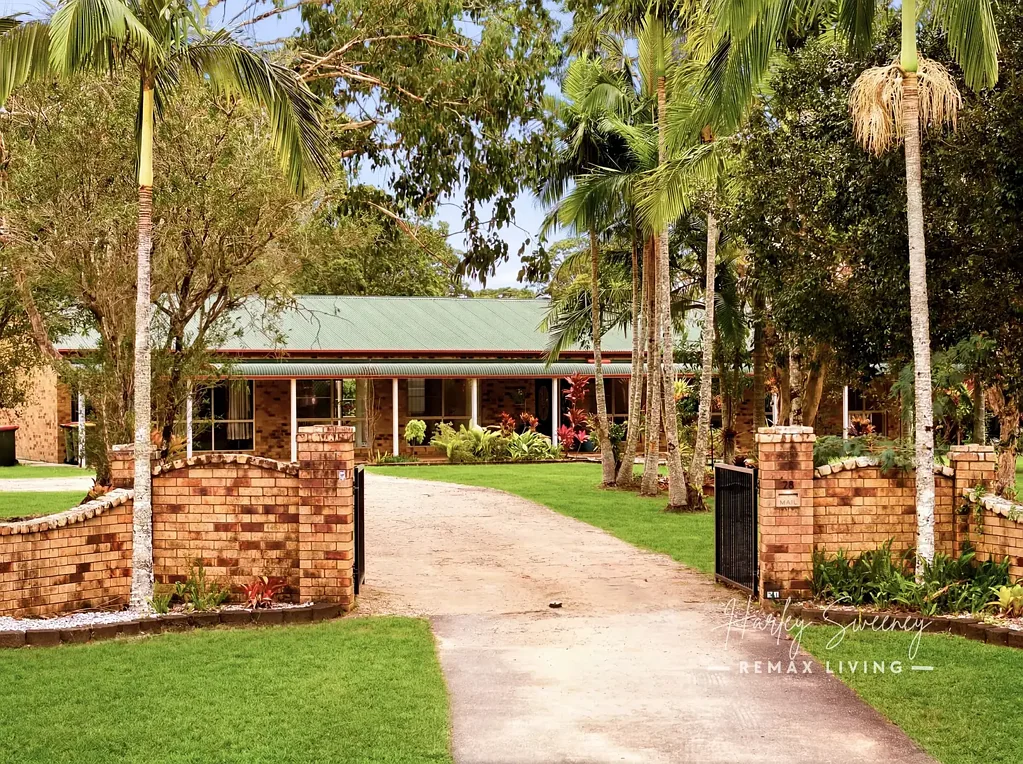
欢迎来到28 Logrunner Drive,位于Upper Caboolture一个宁静且备受追捧的角落,这处占地3,913m2的宽敞地块上的宏伟住宅,立即营造出空间感、私密性和以家庭为中心的生活方式。被成熟的绿植环绕,并远离街道,这所房子享有宁静的位置,感觉远离尘嚣,同时仍方便接近日常必需品。
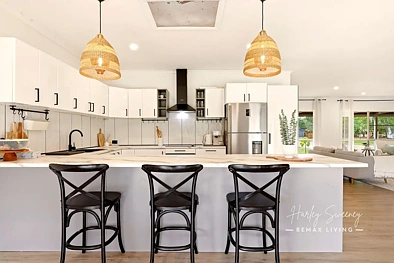
室内,房屋展开为一个经过精心设计的布局,围绕着一个宽敞的开放式起居和用餐区。以一个现代厨房为中心,配有优质电器、充足的储物空间、早餐吧和时尚的吊灯,这个中心空间既适合轻松的家庭生活,也易于娱乐。从生活空间延伸出来的是一个带顶棚的露台,创造出无缝的室内外流动,完美适合昆士兰的生活方式。
住宿空间宽敞,为成长中或扩大的家庭提供了出色的灵活性。宽敞的主卧室配有步入式衣帽间和现代套间,而另外四个卧室都包含内置储物空间。增加了进一步的灵活性,这所房子还包括一个第六个卧室,以及一个额外的房间,可以作为第七个卧室或家庭办公室使用,还有一个隔音工作室,非常适合创意工作、媒体或私人休憩。
室外,广阔的地块提供了无尽的机会。无论是为孩子和宠物提供玩耍空间,为未来的景观项目提供空间,还是仅仅享受开阔的环境,这片土地是一个突出的特点,有巨大的潜力让你留下自己的印记。位于距离Morayfield Shopping Precinct、当地学校和Morayfield Train Station仅几分钟路程的地方,这处房产在生活方式、便利性和规模之间取得了罕见的平衡。
房产特点:
- 3,913m2地块
- 全屋管道空调和吊扇
- 宽敞的门厅
- 带顶棚的户外露台和房屋前方的阳台
- 花园有巨大的潜力添加您个人的印记
- 现代厨房,配有充足的储物空间、早餐吧、吊灯和电器
- 宽敞的开放式起居空间,带有木纹乙烯基地板,并直接通往户外露台
- 宽敞的主卧室,配有步入式衣帽间和现代套间
- 另外四个卧室带有内置衣柜
- 第六个和第七个卧室或家庭办公室选项,以及一个隔音工作室。所有房间都有管道空调。
- 现代主浴室,配有双水槽梳妆台、大淋浴和浴缸
- 宽敞的内部洗衣房,带有外部通道
- 距离Morayfield Shopping Precinct、学校和Morayfield Train Station不到10分钟车程
欲了解更多信息或安排您的检查,请联系Harley Sweeney或Kathy Sweeney,体验这处卓越的Upper Caboolture住宅所提供的一切。
任何营销材料、网站或其他门户中包含的信息不应被依赖,您应自行查询,并就任何广告物业或物业信息寻求您自己的独立建议。任何广告或提供的租金评估在评估时是当前的,可能会根据市场变动而波动。Remax Living Agents对评估或其任何部分的任何不正确或不完整之处概不负责。
28 Logrunner Drive, Upper Caboolture, QLD 4510
Renovator's Dream on 3,913m²
Welcome to 28 Logrunner Drive, set on a sprawling 3,913m² block in a quiet and highly sought-after pocket of Upper Caboolture. Offering exceptional space, privacy and flexibility, this acreage property presents an exciting opportunity for buyers looking to secure a large family home with outstanding potential. While the home has undergone some recent renovations, it still requires additional TLC and finishing touches, making it an ideal option for those wanting to add value and create their dream lifestyle property. Framed by established greenery and set back from the street, the home enjoys a peaceful position while remaining conveniently close to everyday essentials.
Inside, the home unfolds into a thoughtfully designed layout centred around a large open-plan living and dining zone. The modernised kitchen features quality electric appliances, ample storage, a breakfast bar and stylish pendant lighting, providing a fantastic central hub for family living and entertaining. Flowing seamlessly from the living area is a covered outdoor patio, perfectly suited to Queensland's indoor-outdoor lifestyle.
Accommodation is generously proportioned throughout, offering exceptional flexibility for growing or extended families. The king-sized master bedroom features a walk-in robe and a contemporary ensuite, while four additional bedrooms all include built-in storage. Adding even more versatility, the home also offers a sixth bedroom plus an additional room suitable as a seventh bedroom or home office, along with a soundproof studio ideal for creative pursuits, a media room or private workspace.
Outside is where the property's potential truly shines. Set across an expansive 3,913m² allotment, there is ample room for children and pets to enjoy, with plenty of scope to further enhance the gardens, landscaping and outdoor spaces. The grounds require additional care and attention but provide an excellent blank canvas for buyers looking to roll up their sleeves and create something truly special. With the major living spaces already updated, this property presents a fantastic opportunity to complete the vision and reap the rewards.
Conveniently positioned less than 10 minutes from Morayfield Shopping Precinct, local schools and Morayfield Train Station, this property offers the perfect combination of acreage living, convenience and untapped potential.
Property Features:
3,913m² block
Partially renovated with further TLC and finishing touches required
Excellent opportunity to add value and personalise
Ducted air-conditioning and ceiling fans throughout
Large entryway
Covered outdoor patio and front verandah
Established gardens requiring attention, with loads of potential
Modern kitchen with ample storage, breakfast bar, pendant lighting and electric appliances
Large open-plan living area with wood-look vinyl flooring and direct patio access
King-sized master bedroom with walk-in robe and modern ensuite
Four additional bedrooms with built-in robes
Sixth bedroom plus seventh bedroom or home office option, along with a soundproof studio, all with ducted air-conditioning
Modern main bathroom with dual-sink vanity, large shower and bath
Large internal laundry with external access
Under 10 minutes to Morayfield Shopping Precinct, local schools and Morayfield Train Station
For more information or to arrange your inspection, contact Harley Sweeney or Kathy Sweeney today to experience the space, flexibility and potential this Upper Caboolture property has to offer.
Information contained on any marketing material, website or other portal should not be relied upon and you should make your own enquiries and seek your own independent advice with respect to any property advertised or the information about the property. Any rental appraisal advertised or provided was current at the time of the appraisal and may fluctuate depending on market movement. Remax Living Agents shall not be responsible should the appraisal or any part thereof be incorrect or incomplete in any way.