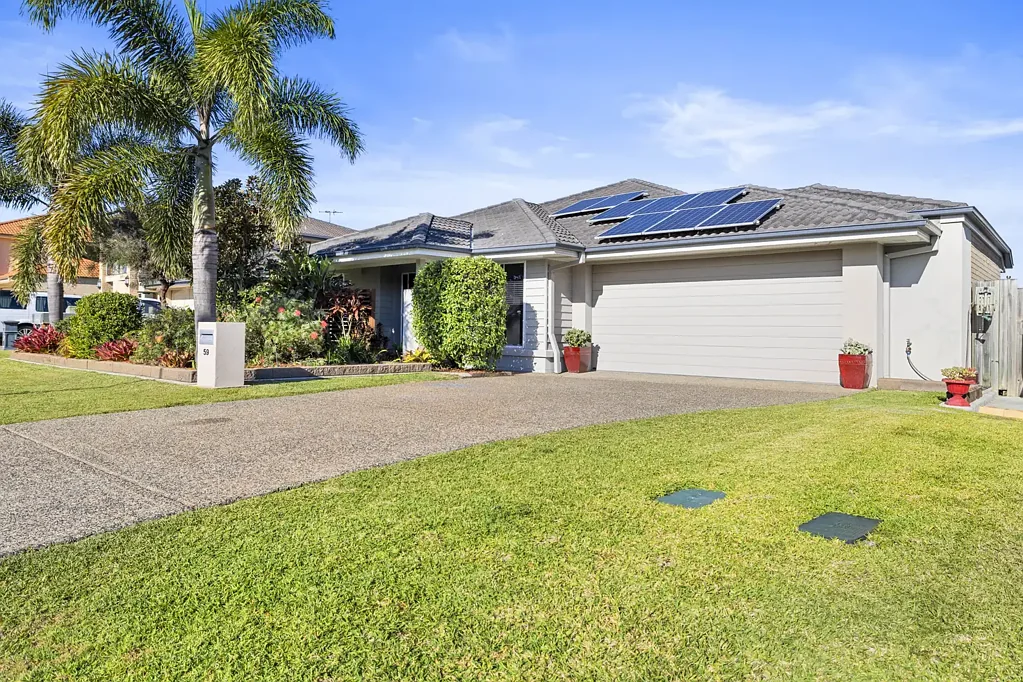


59 Michael David Drive, Warner, QLD 4500
基本資訊


Warner 4房 宽敞、易打理的家庭住宅,带侧面通道 Spacious, Low-Maintenance Family Living with Side Access
坐落于宽敞的609平方米地块上,这栋单层住宅提供了家庭所需的所有空间,同时无需承担通常伴随而来的繁重维护工作。从您抵达的那一刻起,房产前方宁静的山景便会映入眼帘。
主客厅和餐厅区域开放、舒适且易于享受,铺设瓷砖地板,并配备中央空调。从餐厅区域,住宅通向一个宽敞的户外休闲区,微风习习。在温暖的夏季,这里尤其令人愉悦,是放松、用餐或招待亲朋好友的绝佳场所。
厨房位于住宅的中心,设计时充分考虑了日常家庭生活的需求。设有一个带早餐吧座位的宽大中岛台、充足的橱柜和备餐空间,以及一个宽敞的步入式储藏室。电器包括 Bosch 不锈钢烤箱、Bosch 洗碗机和 Mia Cucina 五头燃气灶。
主卧私密性好,空间宽敞,铺设地毯,配有吊扇、中央空调和一个巨大的步入式衣帽间。套间浴室设双洗手盆、带可拆卸花洒的大淋浴间、两个双层毛巾架和一个独立卫生间。
剩余的三间卧室中,两间铺设地毯,一间铺设乙烯基地板,均配有吊扇和中央空调,其中两间还提供内置衣柜。
主浴室设单洗手盆、浴缸和带可拆卸花洒的独立淋浴间,而独立的卫生间为家庭增添了额外的便利。室内洗衣房还提供橱柜储物空间和一个洗衣池。
室外,易打理的院子让您有更多时间享受居家生活,减少维护烦恼。侧面通道为停放船只、大篷车或额外车辆提供了额外的灵活性,同时院子还提供了菜园空间,非常适合园艺爱好者。
太阳能、水箱和安全的双车位上锁车库完善了这栋实用、舒适且宜居的住宅。
特点:
- 609平方米地块
- 单层住宅
- 房产前方宁静的山景
- 宽敞主卧套房,带巨大步入式衣帽间和套间浴室
- 套间浴室设双洗手盆、大淋浴间和独立卫生间
- 另有三间卧室,其中两间带内置衣柜,两间铺设地毯,一间铺设乙烯基地板,所有卧室均配有吊扇
- 全屋中央空调
- 铺设瓷砖的开放式客厅和餐厅区域
- 餐厅区域通向宽敞的户外休闲区
- 后方微风习习的户外休闲区,夏季尤其宜人
- 现代化厨房,带大中岛台、早餐吧座位、Bosch 烤箱、Bosch 洗碗机、Mia Cucina 五头燃气灶和步入式储藏室
- 主浴室带浴缸和独立淋浴间
- 独立主卫生间
- 室内洗衣房带橱柜储物空间和单水槽
- 易打理的院子
- 侧面通道,可停放船只、大篷车或额外车辆
- 菜园空间
- 太阳能
- 水箱
- 双车位上锁车库
地理位置特点 — 大约
- Warner Family Medical Practice – 1.3公里
- Bray Park State High School – 1.3公里
- Warner Marketplace – 1.4公里
- Warner Lakes – 1.7公里
- Genesis Christian College – 2公里
- North Pine Golf Club, Joyner – 4.1公里
- Bray Park Train Station – 4.4公里
- University of the Sunshine Coast, Petrie Campus – 6.4公里
- Brisbane City – 23.3公里
- Brisbane Airport – 28.2公里
拥有宁静的山景、微风习习的户外休闲区,以及近在咫尺的学校、商店、交通和娱乐设施,这正是家庭所寻求的集空间、舒适和便利于一体的住宅。立即联系我们,安排您的看房,亲身体验。
59 Michael David Drive, Warner, QLD 4500
Spacious, Low-Maintenance Family Living with Side Access
Set on a generous 609m² block, this single-storey home offers the space a family needs without the upkeep that often comes with it. From the moment you arrive, you're welcomed by a peaceful mountain outlook from the front of the property.
The main living and dining area is open, comfortable and easy to enjoy, with tiled flooring and ducted air-conditioning throughout. From the dining area, the home opens out to a spacious alfresco where a pleasant breeze flows through. It is particularly enjoyable during the warmer summer months, making it a great place to relax, enjoy a meal or entertain family and friends.
The kitchen sits at the centre of the home and has been designed with everyday family living in mind. There is a large island bench with breakfast-bar seating, plenty of cabinetry and preparation space, along with a spacious walk-in pantry. Appliances include a Bosch stainless-steel oven, Bosch dishwasher and Mia Cucina five-burner gas cooktop.
The master bedroom is well separated and offers plenty of room, along with carpet, a ceiling fan, ducted air-conditioning and a huge walk-in robe. The ensuite features a dual vanity, large shower with detachable shower head, two double towel rails and a separate toilet.
The remaining three bedrooms two of which carpeted, one with vinyl flooring and include ceiling fans and ducted air-conditioning, with two also offering built-in wardrobes.
The main bathroom includes a single vanity, bathtub and separate shower with detachable shower head, while the separate toilet adds extra convenience for families. The internal laundry also provides cupboard storage and a single laundry sink.
Outside, the low-maintenance yard gives you more time to enjoy the home and less time worrying about upkeep. The side access provides added flexibility for storing a boat, caravan or additional vehicle, while the yard also offers space for a vegetable garden, ideal for green-thumb enthusiasts.
Solar power, a water tank and a secure double lock-up garage complete a home that is practical, comfortable and easy to live in.
Features:
- 609m² block
- Single-storey home
- Peaceful mountain outlook from the front of the property
- Spacious master suite with huge walk-in robe and ensuite
- Ensuite with dual vanity, large shower and separate toilet
- Three additional bedrooms, two with built-in wardrobes, 2 carpeted, one with vinyl flooring and ceiling fans in all bedrooms
- Ducted air-conditioning throughout
- Tiled open-plan living and dining area
- Dining area opening onto a spacious alfresco
- Breezy rear alfresco, particularly enjoyable during summer
- Modern kitchen with large island bench, breakfast-bar seating, Bosch oven, Bosch dishwasher, Mia Cucina five-burner gas cooktop and walk-in pantry
- Main bathroom with bathtub and separate shower
- Separate main toilet
- Internal laundry with cupboard storage and single sink
- Low-maintenance yard
- Side access with space to store a boat, caravan or additional vehicle
- Space for a vegetable garden
- Solar power
- Water tank
- Double lock-up garage
Location Features — Approx
- Warner Family Medical Practice – 1.3km
- Bray Park State High School – 1.3km
- Warner Marketplace – 1.4km
- Warner Lakes – 1.7km
- Genesis Christian College – 2km
- North Pine Golf Club, Joyner – 4.1km
- Bray Park Train Station – 4.4km
- University of the Sunshine Coast, Petrie Campus – 6.4km
- Brisbane City – 23.3km
- Brisbane Airport – 28.2km
With a peaceful mountain outlook, a breezy alfresco and schools, shops, transport and recreation all close by, this is a home that offers the space, comfort and convenience families are looking for. Get in touch today to arrange your inspection and see it for yourself.