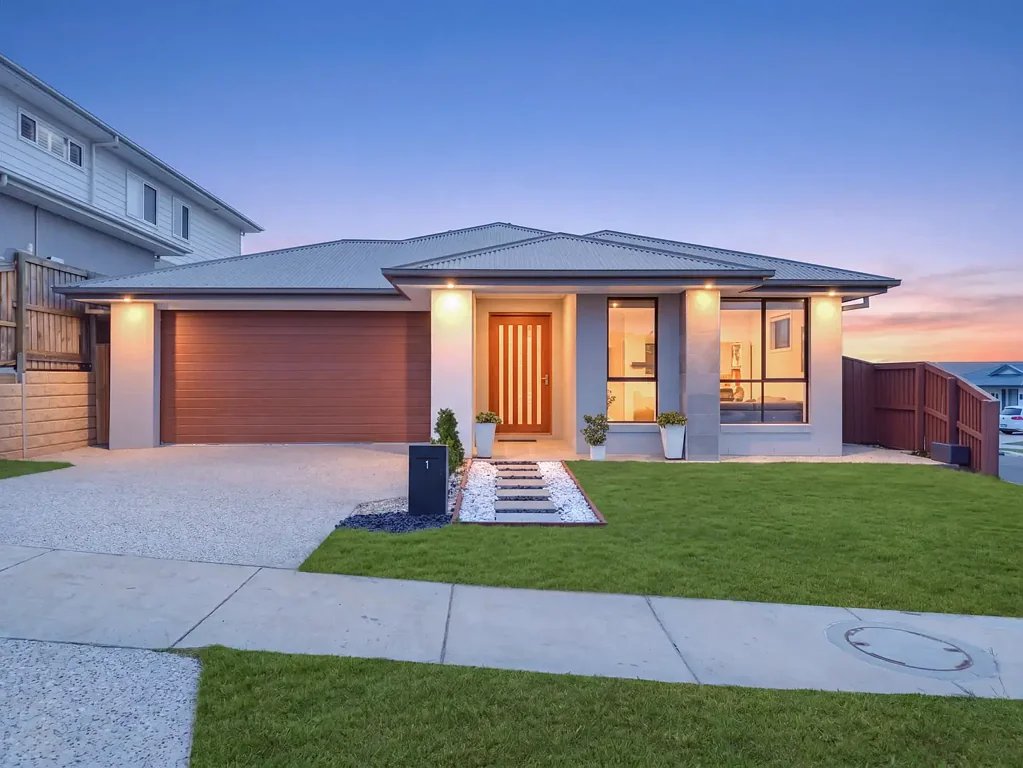


1 Loggers Court, White Rock, QLD 4306
基本資訊


White Rock 4房 现代家庭生活 | 高级装修 & 12kW太阳能 Modern Family Living | Premium Finishes & 12kW Solar
欢迎来到 1 Loggers Court, White Rock, 一栋精美呈现的两年新住宅,提供约240平方米的现代家庭生活空间。坐落于街角地块,这栋时尚住宅拥有极佳的自然采光、更高的私密性,以及精心设计的平面布局,内设多个起居空间和高级装修。
从令人印象深刻的2.74米高天花板和LED筒灯,到优质地板和节能特色,这栋住宅旨在提供舒适便捷的生活。宽敞的开放式起居和用餐区构成了住宅的核心,另设独立的正式客厅或媒体室,为全家人提供了充足的空间。
令人惊艳的厨房一定会给您留下深刻印象,配备大型40毫米石质岛台台面、时尚防溅板、900毫米燃气灶、洗碗机和充足的储物空间。独立的学习角为在家工作或学习的人提供了更大的灵活性。
主卧室提供了一个私人休憩之所,配有步入式衣帽间和豪华套间浴室,内设双人洗手盆、无框淋浴间和瓷砖淋浴壁龛。其他卧室均配有内置衣柜,并由一间时尚的主浴室提供服务,主浴室配有浴缸、独立淋浴间和独立卫生间。
物业特色:
• 4间宽敞卧室,铺设复合地板,打造现代时尚外观。
• 宽敞主卧室带步入式衣帽间
• 豪华套间浴室带双人洗手盆
• 全屋管道空调
• 2700毫米高天花板
• 无框淋浴间和瓷砖淋浴壁龛
• 其他卧室带内置衣柜
• 时尚主浴室带浴缸和独立淋浴间
• 独立卫生间
• 正式客厅/媒体室
• 宽敞开放式起居和用餐区
• 独立学习角
• 令人惊艳的现代厨房带40毫米石质岛台台面
• 精美瓷砖防溅板
• 900毫米燃气灶
• 独立洗衣房带石质台面
• 起居区全铺600 x 600毫米高级瓷砖
• 全屋LED筒灯
• 12kW太阳能系统
• 双车库带内部通道
• 房屋周围采用骨料混凝土
• 低维护后院
• 街角地块,采光极佳,私密性高
这是一个绝佳的机会,可购得一栋近新住宅,拥有优质装修、宽敞的起居空间和卓越的能源效率。只需拎包入住,即可享受这栋令人印象深刻的物业所提供的一切。
地理位置亮点
学校 (5-15 分钟)
• Ripley Valley State School
• Ripley Valley State Secondary College
• Springfield Central State School
• Springfield Central State High School
• St Peters Lutheran College Springfield
• Good Shepherd Catholic Primary School
• St Augustine's College
大学与高等教育 (12-13 分钟)
• UniSQ Springfield Campus
• TAFE Queensland Springfield
购物与生活方式 (2-13 分钟)
• Ripley Town Centre
• Orion Springfield Central
• 当地超市、咖啡馆和餐厅
• 公园与休闲
• White Rock-Spring Mountain Conservation Estate
• 步行与自行车道
• 家庭公园与游乐场
• 运动场与设施
医疗保健 (10-20 分钟)
• Mater Private Hospital Springfield
• Springfield Health Precinct
• Ipswich Hospital
• 医疗与专科中心
交通
• Springfield Central Train Station (10 分钟)
• 轻松前往 Centenary Highway (3-4 分钟)
• 便捷连接 Ipswich 和 Brisbane CBD
• 距 Brisbane CBD 约35分钟
免责声明
所提供的一切信息在发布时均被认为是准确的。买家应自行进行调查。测量数据、距离和特色均为近似值,并有待核实。
1 Loggers Court, White Rock, QLD 4306
Modern Family Living | Premium Finishes & 12kW Solar
Welcome to 1 Loggers Court, White Rock, a beautifully presented two-year-old residence offering approximately 240sqm of modern family living. Positioned on a corner block, this stylish home enjoys excellent natural light, enhanced privacy and a thoughtfully designed floorplan with multiple living spaces and premium finishes throughout.
From the impressive 2.74m high ceilings and LED downlights to the quality flooring and energy-efficient features, this home has been designed for comfort and easy living. The spacious open-plan living and dining area forms the heart of the home, complemented by a separate formal lounge or media room, providing plenty of space for the whole family.
The stunning kitchen is sure to impress, featuring a large 40mm stone island benchtop, stylish splashback, 900mm gas cooktop, dishwasher and ample storage. A dedicated study nook adds further flexibility for those working or studying from home.
The master bedroom provides a private retreat, complete with a walk-in robe and a luxurious ensuite featuring his-and-her vanities, a frameless shower and tiled shower niche. The remaining bedrooms include built-in wardrobes and are serviced by a stylish main bathroom with a bathtub, separate shower and separate toilet.
Property Features:
• 4 spacious bedrooms featuring hybrid flooring for a modern and stylish finish.
• Spacious master bedroom with walk-in robe
• Luxury ensuite with his-and-her vanities
• Ducted air conditioning throughout
• 2700mm high ceilings
• Frameless shower and tiled shower niche
• Additional bedrooms with built-in wardrobes
• Stylish main bathroom with bathtub and separate shower
• Separate toilet
• Formal lounge / media room
• Large open-plan living and dining area
• Dedicated study nook
• Stunning modern kitchen with 40mm stone island benchtop
• Beautiful tiled splashback
• 900mm gas cooktop
• Separate laundry with stone benchtop
• 600 x 600mm premium tiles throughout the living areas
• LED downlights throughout
• 12kW solar system
• Double garage with internal access
• Aggregate concrete surrounding the home
• Low-maintenance backyard
• Corner block with excellent natural light and privacy
This is a fantastic opportunity to secure a near-new home with quality finishes, generous living spaces and excellent energy efficiency. Simply move in and enjoy everything this impressive property has to offer.
LOCATION HIGHLIGHTS
Schools (5-15 mins)
• Ripley Valley State School
• Ripley Valley State Secondary College
• Springfield Central State School
• Springfield Central State High School
• St Peters Lutheran College Springfield
• Good Shepherd Catholic Primary School
• St Augustine's College
Universities & Higher Education (12-13 mins)
• UniSQ Springfield Campus
• TAFE Queensland Springfield
Shopping & Lifestyle (2-13 mins)
• Ripley Town Centre
• Orion Springfield Central
• Local supermarkets, cafés & restaurants
• Parks & recreation
• White Rock-Spring Mountain Conservation Estate
• Walking & cycling trails
• Family parks & playgrounds
• Sporting fields & facilities
Healthcare (10-20 mins)
• Mater Private Hospital Springfield
• Springfield Health Precinct
• Ipswich Hospital
• Medical & specialist centres
Transport
• Springfield Central Train Station (10 mins)
• Easy access to Centenary Highway (3-4 mins)
• Convenient connections to Ipswich & Brisbane CBD
• Approximately 35 minutes to Brisbane CBD
DISCLAIMER
All information provided is believed to be accurate at the time of listing. Buyers should conduct their own enquiries. Measurements, distances and features are approximate and subject to verification.