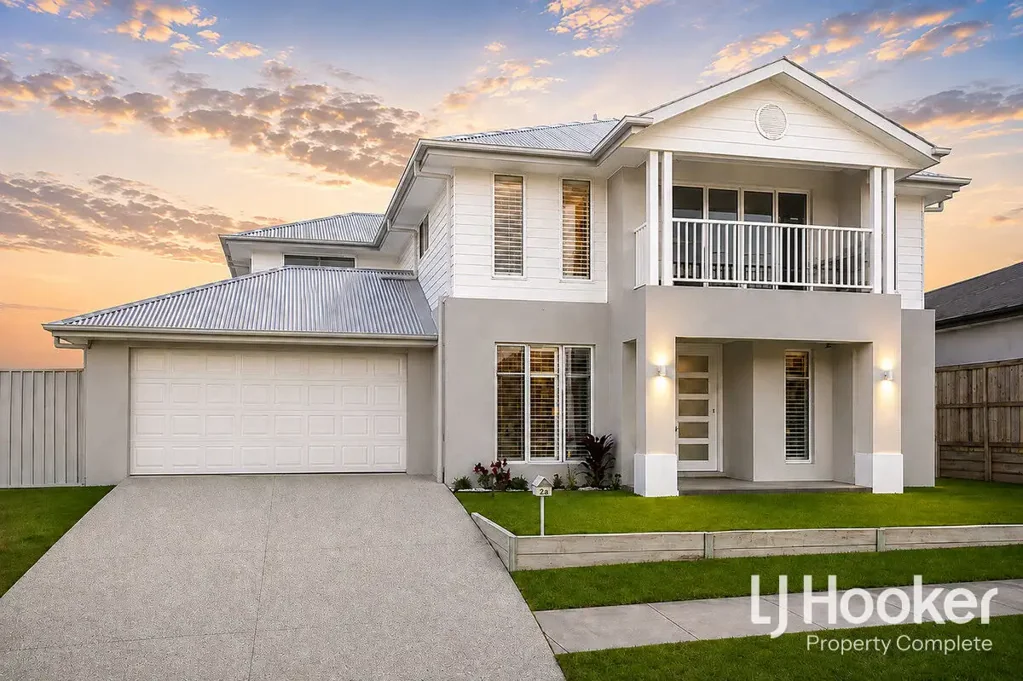


34 Hyde Drive, Yarrabilba, QLD 4207
基本資訊


Yarrabilba 4房 优质多代同堂住宅! Premium Multi Generational Family Home!
34 Hyde Drive, Yarrabilba 令人瞩目的住宅!
有些住宅能满足所有要求。
而这栋住宅似乎找到了更多优点,一一满足您的期待。
这栋多代同堂的住宅坐落在 Billubera Park 对面,占地面积达 666 平方米,是街区内最大的地块,拥有宽敞的格局,可提供 6 间卧室,多个独立生活区,巨大的后院,公园美景,以及足够的灵活性来应对家庭生活中的各种需求。
是的,主卧步入式衣帽间大到足以容纳一个育儿室。
欢迎来到这栋毫不妥协的住宅。踏入前门,宽敞感扑面而来。挑高的天花板、百叶窗和美丽的自然光赋予住宅优雅、轻松的氛围,而内外墙的全面隔音棉则意味着当有人说他们“需要一些空间”时,他们真的可以拥有。
这里有 4 间特大卧室,均配有步入式衣帽间,另设一间大型家庭办公室和独立的起居室,如果需要,可轻松改造成第 5 和第 6 间卧室。楼下设有一间设施齐全的浴室,也非常适合招待客人、青少年、大家庭或多代同堂居住。
厨房毫不逊色
住宅的核心是一间美丽的豪华厨房,专为喜欢烹饪、娱乐或只是围坐在宽敞的岛台旁点外卖的家庭设计。您会发现一个超大的石质岛台、充足的橱柜、五头燃气灶、电烤箱、组合式蒸烤微波炉和预留水管的冰箱空间。
此外,还有一个步入式备餐间,配有第二个水槽和大量储物空间。开放式厨房、餐厅和起居区通过大型折叠门通向带顶棚的户外休闲区和广阔的后院。
这里有足够的空间放置蹦床,供宠物玩耍,甚至还有孩子们的活动空间。
更重要的是,这里有足够的空间建造您过去五年里一直在构思的度假村式泳池。
家庭需要空间,而 34 Hyde Drive 拥有充足的空间。
除了主起居区,还有一个独立的娱乐室,可改造成游戏室、家庭健身房、儿童休闲区或娱乐休息室,并有潜力增设一个湿吧。
上楼后,您会发现另一个宽敞的起居区。楼上看电影。楼下看足球。孩子们则在完全不同的地方。
宁静终于成为可能。
然后是主卧套房…
主卧套房位于楼上,可欣赏 Billubera Park 的美丽景色,更像是一个私人休憩之所。您可以步入自己的阳台,享受公园美景,然后穿过一个巨大的步入式衣帽间,这里有足够的空间容纳一个育儿室或额外的梳妆区。套间浴室延续了这一主题,配有独立浴缸、超大淋浴间、双洗手台和独立卫生间。
另外三间特大卧室均配有步入式衣帽间,并由一间宽敞的家庭浴室提供服务,浴室配有全尺寸浴缸、超大淋浴间、双洗手台和独立化妆间。
实用功能?同样令人印象深刻。
全屋配备中央空调,超大洗衣房可直接通往备餐间,还有巨大的 30 块太阳能电池板(13.2kW 系统),有助于控制家庭运营成本。
超大双车库设有一个可通行的后卷帘门,还有一个带侧面通道的门,为您提供停放船只、拖车、水上摩托或其他休闲设备的可靠选择,而一个 3 米 x 3 米的花园棚则可存放其他所有物品。
而就在马路对面?
Billubera Park。
没有邻居的对视。只有绿地、美丽的景色和一条拥有大量额外停车位的超宽街道。
快速概览
- 666 平方米地块,正对 Billubera Park
- 位于这个备受追捧的公园旁位置的最大地块
- 四间特大卧室,均配有步入式衣帽间
- 最多可达六间卧室,外加一个育儿室
- 两层楼共有三间设施齐全的浴室
- 四个独立起居区,外加家庭办公室
- 全屋挑高天花板和百叶窗
- 内外墙全面隔音棉
- 豪华厨房配超大石质岛台
- 带第二个水槽的步入式备餐间
- 五头燃气灶和高端电器
- 连接室内外的宽大折叠门
- 宽敞的带顶棚户外娱乐区
- 巨大的、可建泳池的后院
- 带私人阳台和公园美景的主卧休憩区
- 超大主卧步入式衣帽间
- 中央空调
- 大规模 30 块太阳能电池板(13.2kW 系统)
- 超大洗衣房
- 可通行的双车库
- 可供船只或房车使用的完整侧面通道
- 3 米 x 3 米花园棚
- 马路对面有超宽街道和充足的额外停车位
- 距离 South Rock State School 仅 200 米
- 距离 Yarrabilba State Secondary School 和 San Damiano College 均 5 分钟车程
这是一栋宽敞的住宅。
拥有大量生活空间。
拥有大量卧室空间。
拥有大后院。
以及位于 Yarrabilba 美丽公园之一对面的绝佳位置。
如果您一直在寻找一处能让家人尽情舒展而又不会疏远的住宅,那么 34 Hyde Drive 值得您的关注。
Yarrabilba 的发展目标宏大。这个占地 2,222 公顷的昆士兰东南部主要发展社区,规划建设多达 20,000 套住宅,容纳约 50,000 名居民。在接下来的 20 到 30 年里,它将继续发展成为一个城市规模的社区,拥有新的街区、扩大的市中心、就业机会、服务、社区设施和配套基础设施。
免责声明:
房产图片可能经过数字处理或为营销目的而布置,可能无法完全代表所购买房产的实际状况。LJ Hooker 使用的任何照片可能仅显示拍摄时房产的某些方面,任何潜在买家都应亲自检查房产。
34 Hyde Drive, Yarrabilba, QLD 4207
Premium Multi Generational Family Home!
34 Hyde Drive, Yarrabilba the Home that turns all the heads!
Some homes tick boxes.
This one seems to have found a few extra boxes just so it could tick those too.
Sitting proudly opposite Billubera Park on a whopping 666m2 block which is the biggest in the street, a multi generational family home with serious proportions, possibility for 6 Bedrooms with multiple separate living zones, an enormous backyard, park views and enough flexibility to handle just about anything family life throws at it.
And yes� the master walk-in robe is genuinely big enough for a nursery.
Welcome to a home that doesn't do things by halves. Step through the front door and the sense of space is immediate. Raised ceilings, plantation shutters and beautiful natural light give the home an elegant, relaxed feel, while full soundproof insulation batts throughout the internal and external walls mean that when someone says they "need some space"� they can actually have it.
There are 4 king-sized bedrooms, all with walk-in robes, plus a large home office and separate sitting room that could easily become bedrooms 5 and 6 if required. With a full bathroom downstairs, it's also an excellent setup for guests, teenagers, extended family or multi-generational living.
THE KITCHEN ISN'T EXACTLY SHY
At the heart of the home is a beautiful luxury kitchen designed for families who like to cook, entertain or simply gather around an impressively large island and order takeaway. You'll find an oversized stone island, extensive cabinetry, five-burner gas cooktop, electric oven, combination steam/grill microwave and plumbed fridge space.
Then there's the walk-through butler's pantry, complete with a second sink and masses of storage. The open-plan kitchen, dining and living area flows through large bi-fold doors to the covered alfresco and enormous backyard beyond.
There's room for the trampoline, for the pets & yes even the kids.
And importantly, room for that resort-style pool you've been mentally designing for the last five years.
Families need space and 34 Hyde Drive has plenty of it.
Along with the main living area, there's a separate rumpus that could become a games room, home gym, kids retreat or entertaining lounge, with potential for a future wet bar.
Head upstairs and you'll discover yet another generous living area. Movie upstairs. Footy downstairs. Kids somewhere else entirely.
Peace may finally be possible.
THEN THERE'S THE MASTER SUITE�
Positioned upstairs with beautiful views across Billubera Park, the master suite feels more like a private retreat. Step onto your own balcony, enjoy the park outlook, then wander through an enormous walk-in robe with enough space to incorporate a nursery or additional dressing area. The ensuite continues the theme with a freestanding bath, oversized shower, double vanity and separate toilet.
Three additional king-sized bedrooms each feature their own walk-in robe, serviced by a substantial family bathroom with full-size bath, oversized shower, double vanity and separate powder room.
AND THE PRACTICAL STUFF? ALSO IMPRESSIVE.
There's ducted air conditioning throughout, an oversized laundry with direct access to the butler's pantry and a huge 30x Solar Panels (13.2kW system) helping keep household running costs under control.
The oversized double garage features a drive-through rear roller door also a gate with side access giving you secure options for the boat, trailer, jet skis or other toys, while a 3m x 3m garden shed takes care of everything else.
And directly across the road?
Billubera Park.
No neighbours staring back at you. Just green space, a beautiful outlook and an extra-wide street with loads of additional parking.
THE QUICK VERSION
-666m2 block directly opposite Billubera Park
-The Largest block in this tightly held parkside position
-Four king-sized bedrooms, all with walk-in robes
-Potential for up to six bedrooms plus nursery
-Three full bathrooms across both levels
-Four separate living areas plus home office
-Raised ceilings and plantation shutters throughout
-Full internal and external wall soundproof insulation batts
-Luxury kitchen with oversized stone island
-Walk-through butler's pantry with second sink
-Five-burner gas cooking and premium appliances
-Large bi-fold doors connecting indoors and out
-Spacious Covered alfresco entertaining area
-Huge, pool-ready backyard
-Master retreat with private balcony and park views
-Oversized master walk-in robe
-Ducted air conditioning
-Massive 30x Solar Panels (13.2kW system)
-Oversized laundry
-Drive-through double garage
-Full side access for the boat or caravan
-3m x 3m garden shed
-Extra-wide street with abundant additional parking opposite
-Only 200m from South Rock State School
-5min drive to both Yarrabilba State Secondary School & San Damiano College
THIS IS A LOT OF HOUSE.
A lot of living space.
A lot of bedroom space.
A lot of backyard.
And a seriously good position opposite one of Yarrabilba's beautiful parks.
If you've been waiting for a home where the family can spread out without growing apart, 34 Hyde Drive deserves your attention.
Yarrabilba isn't thinking small. Spanning 2,222 hectares, this major South East Queensland growth community is planned for up to 20,000 homes and around 50,000 residents. Over the next 20�30 years, it will continue evolving into a city-sized community, with new neighbourhoods, an expanded town centre, jobs, services, community facilities and the infrastructure to match.
Disclaimer:
Property images may have been digitally altered or staged for marketing purposes and may not constitute a complete representation of the property condition being purchased. Any photographs used by LJ Hooker may only show certain aspects of the property at the time the photographs are taken and any prospective buyer should inspect the property.