91 Funnell Street, Zillmere, QLD 4034
基本資訊


Zillmere 3房 魅力十足。个性鲜明。空间宽敞。 Big on Charm. Big on Character. Big on Space.
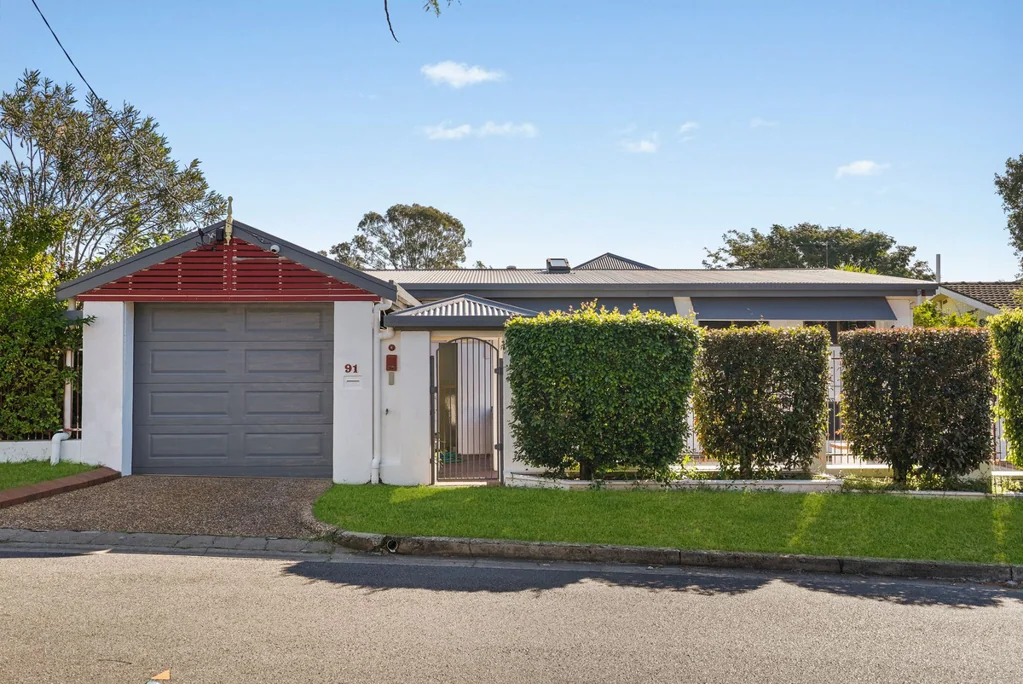
欢迎来到 91 Funnell Street, Zillmere — 一处非凡的住宅。在其整洁的外观之下,隐藏着一个充满个性、空间和魅力的错层式居所。
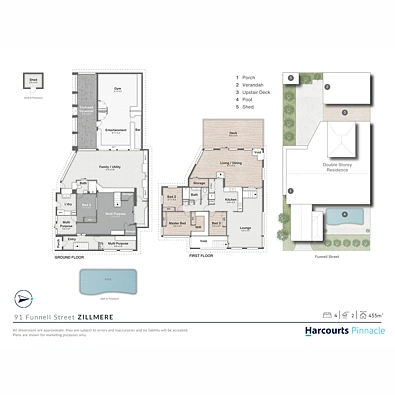
这处住宅以其多功能性和宽敞的居住空间而著称。楼下提供了令人难以置信的宽敞空间,设有多个区域,可满足各种生活方式的需求——从适合电影之夜的复古休息室,到带红色螺旋楼梯的巨大额外起居区,以及独立的 man cave/gym、爱好室,还有一个次要多功能室,虽然不符合法定高度,但可完美用作备用卧室。拥有三部内部楼梯,其布局如同“选择你自己的冒险”般——充满乐趣、灵活多变,并蕴含无限可能。
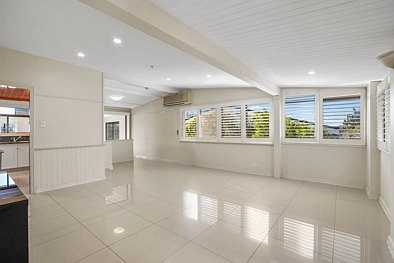
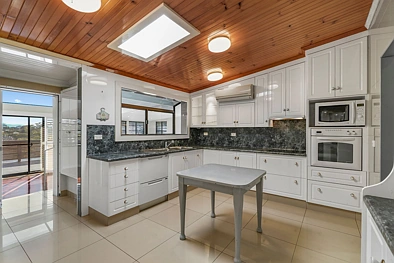
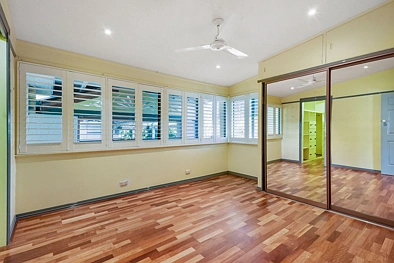
楼上明亮、宽敞,铺设了抛光 timber floors,拥有高耸的天花板,并遍布 plantation shutters。开放式起居和用餐区无缝连接至阳光普照的露台,是享用晨间咖啡或日落饮品的理想场所。厨房是亮点,拥有充足的台面空间、巧妙设计的食品储藏室和看似宽敞的橱柜——存储空间绝不是问题。楼上设有三间卧室,包括带 walk‑in robe 的主卧套房,为全家人提供舒适和私密。
室外生活同样精彩,设有全围栏院子、多个户外储物区,以及一个闪闪发光的泳池,为夏日乐趣和放松做好准备。
凭借其宽敞的平面布局和灵活的设计,这处住宅非常适合多代同堂、重组家庭或任何渴望更多扩展空间的人。这颗 Zillmere 的瑰宝充满了魅力、个性和充足的空间,随时欢迎那些寻求真正特别之物的人——一个与他们一样独特的家。
主要特色:
- Split‑level 住宅,带三部内部楼梯
- 明亮宽敞的楼上起居区,铺设 timber floors 和 plantation shutters
- 宽敞厨房,带充足台面空间、大食品储藏室和充裕储物空间
- 楼上三间卧室,包括带 walk‑in robe 的主卧
- 楼下多个起居区,包括复古休息室、带红色螺旋楼梯的大型休息室、独立的 man cave/gym 和爱好室
- 次要多功能室(不符合法定高度),非常适合作为备用卧室或青少年休闲区
- 全围栏院子,带多个户外储物区
- 闪闪发光的嵌入式泳池
地理位置与周边设施:
- Aspley State School – 约 1.2 公里
- Aspley East State School – 约 1.8 公里
- Westfield Chermside – 约 5.5 公里
- Robinson Road Marketplace – 约 1.6 公里
- Aspley Hypermarket – 约 2.0 公里
- Aspley Homemaker City – 约 2.4 公里
- Marchant Park – 约 4.8 公里
- The Prince Charles Hospital – 约 5.2 公里
- Brisbane CBD – 约 13 公里
- Brisbane Airport
这处错层式居所充满了特色、魅力和令人难以置信的空间,您需要亲身体验。拥有多个起居区、三部楼梯以及真正让每个人都能舒展身心的布局,91 Funnell Street 是一处脱颖而出的住宅。
我们诚邀您前来参观,亲身感受这处房产的独特之处。
91 Funnell Street, Zillmere, QLD 4034
Big on Charm. Big on Character. Big on Space.
*Private Inspections encouraged
Welcome to 91 Funnell Street, Zillmere — a home that's anything but ordinary. Behind its neat façade lies a split‑level sanctuary bursting with personality, space, and charm.
This home is all about versatility and generous living. Downstairs offers an incredible amount of space with multiple zones to suit every lifestyle — from the retro lounge perfect for movie nights, to a huge additional living area with its own red spiral staircase, plus a separate man cave/gym, a hobby room, and a secondary multi‑purpose room that, while not legal height, works beautifully as a spare bedroom. With three internal staircases, the layout feels like a choose‑your‑own‑adventure — fun, flexible, and full of possibility.
Upstairs is light, bright, and expansive, featuring polished timber floors, soaring ceilings, and plantation shutters throughout. The open‑plan living and dining flow seamlessly to a sun‑drenched deck, ideal for morning coffee or sunset drinks. The kitchen is a standout with loads of bench space, a cleverly designed pantry, and deceptively large cupboards — storage is never an issue. Three bedrooms complete the upper level, including a master suite with walk‑in robe, offering comfort and privacy for the whole family.
Outside, the lifestyle continues with a fully fenced yard, multiple outdoor storage areas, and a sparkling pool ready for summer fun and relaxation.
With its expansive 445m2 floorplan and flexible design, this home is perfect for multi‑family living, blended households, or anyone craving extra room to spread out. Overflowing with charm, character, and an abundance of space, this Zillmere gem is ready to welcome those who want something truly special — a home that feels as unique as they are.
Key Features:
- internal living space 445m2
- Split‑level home with three internal staircases
- Light, bright upstairs living with timber floors and plantation shutters
- Spacious kitchen with generous bench space, large pantry and ample storage
- Three upstairs bedrooms, including master with walk‑in robe
- Multiple downstairs living zones including retro lounge, large lounge with red spiral staircase, separate man cave/gym and hobby room
- Secondary multi‑purpose room (not legal height) ideal as spare bedroom or teen retreat
- Fully fenced yard with multiple outdoor storage areas
- Sparkling in‑ground pool
Location & Proximity:
- Aspley State School – approx. 1.2 km
- Aspley East State School – approx. 1.8 km
- Westfield Chermside – approx. 5.5 km
- Robinson Road Marketplace – approx. 1.6 km
- Aspley Hypermarket – approx. 2.0 km
- Aspley Homemaker City – approx. 2.4 km
- Marchant Park – approx. 4.8 km
- The Prince Charles Hospital – approx. 5.2 km
- Brisbane CBD – approx. 13 km
- Brisbane Airport
Overflowing with character, charm and incredible space, this split‑level sanctuary is one you need to experience in person. With multiple living zones, three staircases and a layout that truly lets everyone spread out, 91 Funnell Street is a home that stands out from the crowd.
We invite you to inspect and see just how special this property really is.