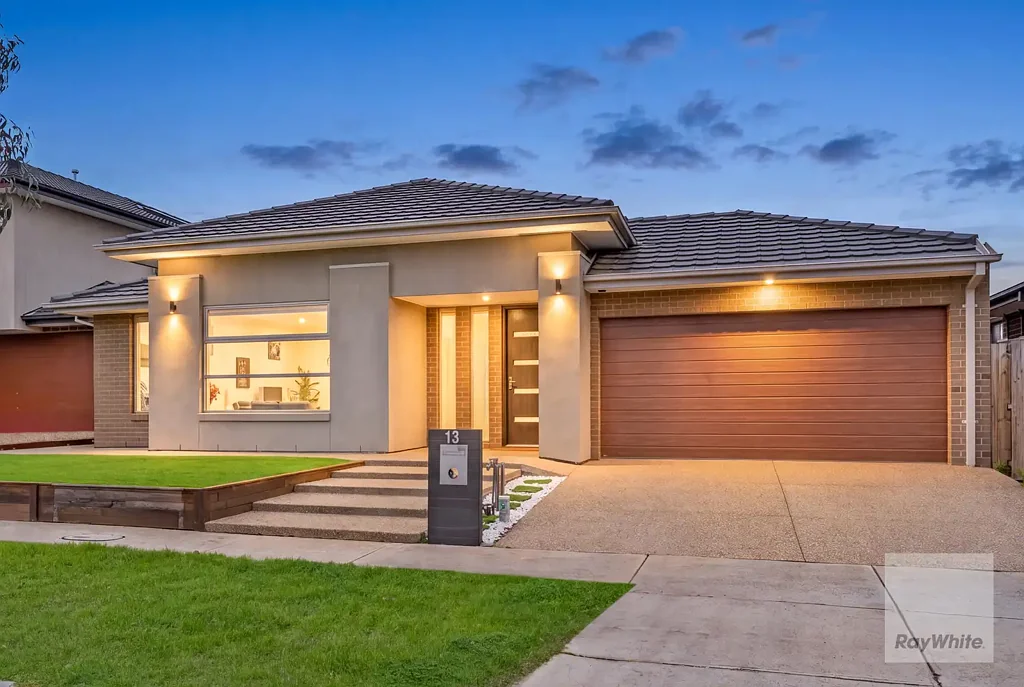


13 Cassowary Street, Aintree, VIC 3336
基本資訊


Aintree 4房 由 Ray White West Realty 骄傲呈现! Proudly Presented by Ray White West Realty!
马修和Ray White West Realty团队自豪地推出位于Aintree的13 Cassowary Street,这是一处宽敞的家庭住宅,完美平衡了空间、舒适性和功能性,占地达512平方米。考虑到现代家庭生活的需求,这栋精心装修的家园提供多个生活区域、优质装修和智能平面图,为您在Aintree最受欢迎的地点之一带来卓越的生活方式机会。
从您到达的那一刻起,这栋住宅就以其引人注目的街道外观和精心维护的低维护花园给人留下深刻印象。室内,充足的自然光线充满整个家园,配合全屋的筒灯和精心设计的布局,营造出温馨宜人的氛围。宽敞的前厅客厅是正式娱乐或安静放松的理想场所,而专门的书房则提供了理想的居家办公环境。
为方便成长中的家庭,这栋住宅包含四个宽敞的卧室,其中包括一个豪华的主套房,配有步入式衣帽间和一个时尚的套内浴室,设有双水槽。其余卧室由一个装修精良的中心浴室服务,而全屋两个浴缸的配置为有年幼子女的家庭提供了额外的便利。
住宅的核心是一个设计精美的厨房,展示着大型石材岛台、高端900毫米不锈钢电器和宽敞的步入式食品储藏室。俯瞰宽敞的开放式起居和用餐区,这个中心枢纽专为轻松的日常生活和无缝娱乐而设计。专门的电影室进一步增强了住宅的多样性,创造了家庭电影之夜或招待客人的完美空间。
步入户外,遮盖的户外用餐区扩展了生活空间,并提供了全年娱乐的理想场所,周围是低维护的前后花园,让您有更多时间享受这处卓越物业所提供的优质生活方式。
进一步提升了住宅吸引力的是一系列现代设施,包括中央供暖、蒸发冷却、报警系统、步入式纺织品储藏室和双遥控车库,确保了未来的舒适、安全和实用性。
位于优质学校、公园、购物中心、公共交通以及所有使Aintree成为如此宜居之地的便利设施附近,13 Cassowary Street为您提供了锁定宽敞、随时入住的家庭住宅的卓越机会,在这里舒适、品质和日常功能性完美融合。
主要特点包括:
• 512平方米的常规地块
• 四个宽敞的卧室
• 带步入式衣帽间和双水槽套内浴室的主套房
• 两个浴室,配有两个浴缸
• 双遥控车库
• 宽敞的前厅正式客厅
• 专门的电影室
• 独立的书房/家庭办公室
• 开放式起居和用餐区
• 设计师厨房,配有石材岛台
• 高端900毫米不锈钢电器
• 步入式食品储藏室
• 步入式纺织品储藏室
• 遮盖的户外用餐区
• 中央供暖和蒸发冷却
• 报警系统
• 全屋筒灯
• 充足的自然光线
• 前后低维护花园
*所有开放参观时需出示照片身份证件。如未提供照片身份证件,我们有权拒绝进入* - 请参阅我们的隐私声明以获取更多信息。
我们对与物业相关的信息的准确性、可靠性或完整性不作任何陈述或保证。部分信息来自第三方,未经独立核实。因此,我们不对本文件的任何部分的准确性,或以我们的名义提供的任何进一步信息(无论是口头还是书面)的准确性承担责任或作出任何保证、陈述或承诺。
任何实体或个人均不保证物业的表现。本信息仅为一般信息,所提供的示例仅用于说明目的。本信息未考虑您的个人目标、财务状况或需求。我们建议您在做出任何决定之前咨询财务、法律和税务建议。任何价格都不是估价,不应依赖或视为估价。价格(如标明)是根据当地可比物业的近期市场证据估算的,仅限于可用信息。价格可能不包括GST
13 Cassowary Street, Aintree, VIC 3336
Proudly Presented by Ray White West Realty!
Matthew and the team at Ray White West Realty are proud to present 13 Cassowary Street, Aintree, an expansive family residence that perfectly balances space, comfort and functionality across a generous 512m² allotment. Designed with modern family living in mind, this beautifully appointed home offers multiple living zones, quality finishes and an intelligent floorplan that delivers an exceptional lifestyle opportunity in one of Aintree's most sought after locations.
From the moment you arrive, the home impresses with its commanding street presence and beautifully maintained low maintenance gardens. Inside, an abundance of natural light fills the home, complemented by downlights throughout and a thoughtfully designed layout that creates a warm and inviting atmosphere. A spacious front living room provides the perfect retreat for formal entertaining or quiet relaxation, while a dedicated study offers an ideal work from home environment.
Designed to accommodate growing families with ease, the home comprises four generously proportioned bedrooms, including a luxurious master suite complete with a walk in robe and a stylish ensuite featuring dual vanity sinks. The remaining bedrooms are serviced by a well appointed central bathroom, while the inclusion of two bathtubs throughout the home provides added convenience for families with young children.
At the heart of the residence sits a beautifully designed kitchen showcasing a large stone island bench, premium 900mm stainless steel appliances and a spacious walk in pantry. Overlooking the expansive open plan living and dining area, this central hub has been designed for effortless everyday living and seamless entertaining. A dedicated cinema room further enhances the home's versatility, creating the perfect space for family movie nights or entertaining guests.
Stepping outside, the covered alfresco extends the living space and provides the ideal setting for year round entertaining, surrounded by low maintenance front and rear gardens that allow more time to enjoy the lifestyle this outstanding property has to offer.
Further enhancing the home's appeal is an impressive selection of modern inclusions including ducted heating, evaporative cooling, an alarm system, walk in linen storage and a double remote garage, ensuring comfort, security and practicality for years to come.
Positioned within close proximity to quality schools, parklands, shopping precincts, public transport and all the lifestyle amenities that make Aintree such a desirable place to live, 13 Cassowary Street presents an outstanding opportunity to secure a spacious, move in ready family home where comfort, quality and everyday functionality come together seamlessly.
Key Features Include:
• 512m² regular allotment
• Four spacious bedrooms
• Master suite with walk in robe and dual vanity ensuite
• Two bathrooms with two bathtubs
• Double remote garage
• Spacious front formal living area
• Dedicated cinema room
• Separate study/home office
• Open plan living and dining
• Designer kitchen with stone island bench
• Premium 900mm stainless steel appliances
• Walk in pantry
• Walk in linen storage
• Covered alfresco entertaining area
• Ducted heating & evaporative cooling
• Alarm system
• Downlights throughout
• Abundance of natural light
• Low maintenance front and rear gardens
*PHOTO ID REQUIRED AT ALL OPEN FOR INSPECTIONS. WE HAVE THE RIGHT TO REFUSE ENTRY SHOULD A PHOTO ID NOT BE PROVIDED* - Refer to our privacy statement for more information.
We make no representation or warranty as to the accuracy, reliability or completeness of the information relating to the property. Some information has been obtained from third parties and has not been independently verified. Accordingly, no warranty, representation or undertaking, whether express or implied, is made and no responsibility is accepted by us as to the accuracy of any part of this, or any further information supplied by or on our behalf, whether orally or in writing.
No entity or person guarantees the performance of the property. The information is general information only and any examples given are for illustrative purposes. The information does not take into account your individual objectives, financial situation or needs. We recommend that you obtain financial, legal and taxation advice before making any decision. Any price is not a valuation and should not be relied on or treated as such. Prices, if indicated, have been estimated based on recent market evidence in the locality for comparable properties, to the extent available. Prices may not include GST