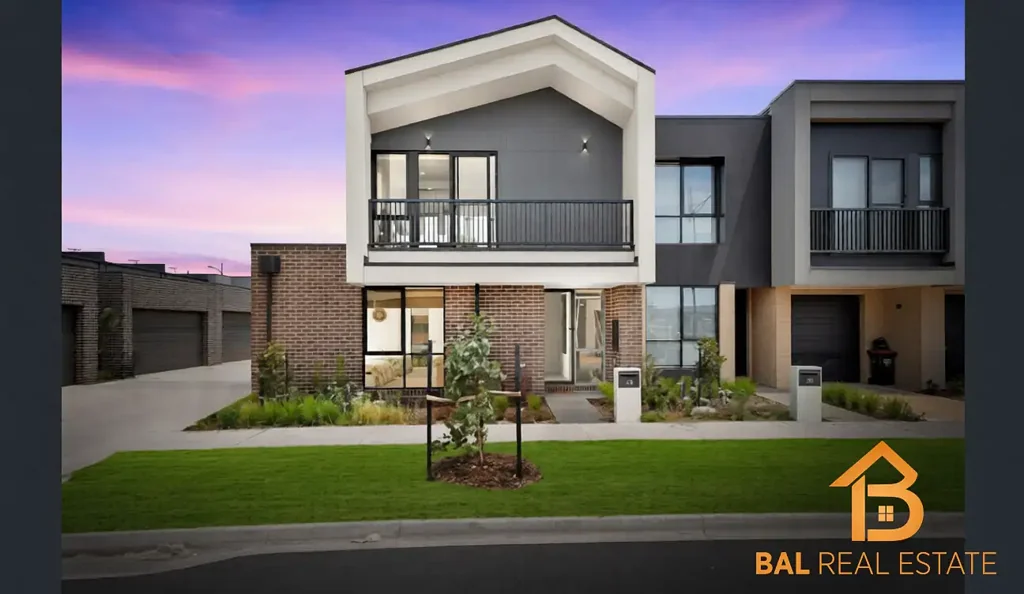


38 Power Street, Aintree, VIC 3336
基本資訊


Aintree 4房 几乎全新双层联排 四卧宽敞布局 主卧带套间 现代厨房电器 石制台面 高顶LED照明 低维护庭院 靠近Woodlea中心 Nearly New Double Storey Townhouse in the Prestigious Woodlea Estate!!!
Suren Babu来自Bal Real Estate,自豪地呈现这栋设计精美、几乎全新的双层联排别墅,位于备受追捧的Woodlea Estate,Aintree。提供现代风格、宽敞家庭生活和低维护便利性的卓越组合,这处住宅非常适合首次购房者、成长中的家庭以及希望在一处墨尔本增长最快的西部社区中锁定优质物业的精明投资者。
为现代生活而精心设计,这处住宅拥有四间宽敞的卧室,包括一层方便的客房和带独立浴室的卧室,非常适合大家庭或来访的客人。楼上,宽敞的主套房配有私人套间和内置衣柜,而其余的卧室则由一个时尚的中心浴室服务,该浴室铺有从地板到天花板的瓷砖。这处住宅的核心是采光充足的开放式起居和用餐区,无缝连接到一个现代设计师厨房,配有900毫米不锈钢电器、石制台面和充足的存储空间。配备分区制冷和制热系统、高2.7米的吊顶、LED筒灯和带内部通道的双车位遥控车库,这处令人印象深刻的住宅在优质地段提供舒适、实用和轻松的生活。
房产特点:
• 几乎全新的双层联排别墅
• 位于著名的Woodlea Estate
• 四间宽敞的卧室,带内置衣柜
• 一层带独立浴室的卧室
• 主卧室带私人套间和内置衣柜
• 三个现代浴室,铺有从地板到天花板的瓷砖
• 采光充足的开放式起居和用餐区
• 设计师厨房,配900毫米不锈钢电器
• 石制台面和充足的橱柜存储空间
• 2.7米高的吊顶
• 全屋LED筒灯
• 分区制冷和制热系统
• 带内部通道的双车位遥控车库
• 暴露的集料车道
• 低维护的前院和后院
位置亮点:
• 位于备受追捧的Woodlea Estate
• 距离Woodlea Town Centre仅几分钟路程
• 靠近Bacchus Marsh Grammar - Woodlea Campus
• 距离Rockbank Train Station仅几分钟路程
• 方便通往Western Freeway和Melbourne CBD
• 靠近托儿中心、小学、公园和步道
• 靠近即将建设的Melbourne Business Park和周边零售区
这是一个在墨尔本最理想和快速增长之一的西部社区中锁定优质住宅的绝佳机会。
如需更多信息或安排看房,请联系Suren Babu,电话0431 214 007。
尽职调查清单:
https://www.consumer.vic.gov.au/duediligencechecklist
免责声明:已采取一切预防措施以确保所提供信息的准确性;然而,潜在买家应在进行任何购买前自行进行调查和尽职调查。所有尺寸、房产细节和图片仅供参考和说明目的。部分图片可能已进行数字增强以供展示。
38 Power Street, Aintree, VIC 3336
Nearly New Double Storey Townhouse in the Prestigious Woodlea Estate!!!
Suren Babu from Bal Real Estate proudly presents this beautifully designed, nearly new double-storey townhouse, perfectly positioned in the highly sought-after Woodlea Estate, Aintree. Offering an outstanding combination of modern style, spacious family living and low-maintenance convenience, this home is ideal for first-home buyers, growing families and savvy investors looking to secure a quality property in one of Melbourne's fastest-growing western communities.
Thoughtfully designed for contemporary living, the home features four generous bedrooms, including a convenient guest bedroom and full bathroom on the ground floor, making it perfect for extended family or visiting guests. Upstairs, the spacious master suite is complemented by a private ensuite and built-in robe, while the remaining bedrooms are serviced by a stylish central bathroom with floor-to-ceiling tiles. The heart of the home is the light-filled open-plan living and dining area, seamlessly connected to a modern designer kitchen featuring 900mm stainless steel appliances, stone benchtops and ample storage. Complete with zoned refrigerated heating and cooling, high 2.7m ceilings, LED downlights and a double remote garage with internal access, this impressive residence offers comfort, practicality and effortless living in a premium location.
Property Features:
• Nearly new double-storey townhouse
• Located in the prestigious Woodlea Estate
• Four spacious bedrooms with built-in robes
• Ground floor bedroom with adjoining full bathroom
• Master bedroom with private ensuite and built-in robe
• Three modern bathrooms with floor-to-ceiling tiles
• Light-filled open-plan living and dining area
• Designer kitchen with 900mm stainless steel appliances
• Stone benchtops and ample cupboard storage
• 2.7m high ceilings
• LED downlights throughout
• Zoned refrigerated heating and cooling
• Double remote garage with internal access
• Exposed aggregate driveway
• Low-maintenance front and backyard
Location Highlights:
• Located within the highly sought-after Woodlea Estate
• Minutes from Woodlea Town Centre
• Close to Bacchus Marsh Grammar - Woodlea Campus
• A few minutes to Rockbank Train Station
• Easy access to the Western Freeway and Melbourne CBD
• Close to childcare centres, primary schools, parks and walking trails
• Near the upcoming Melbourne Business Park and surrounding retail precincts
A fantastic opportunity to secure a quality home in one of Melbourne's most desirable and rapidly growing western communities.
For further information or to arrange an inspection, contact Suren Babu on 0431 214 007.
Due Diligence Checklist:
https://www.consumer.vic.gov.au/duediligencechecklist
DISCLAIMER: Every precaution has been taken to establish the accuracy of the information provided; however, prospective purchasers are advised to conduct their own enquiries and due diligence before proceeding with any purchase. All dimensions, property details and images are approximate and for illustrative purposes only. Some images may have been digitally enhanced for presentation.