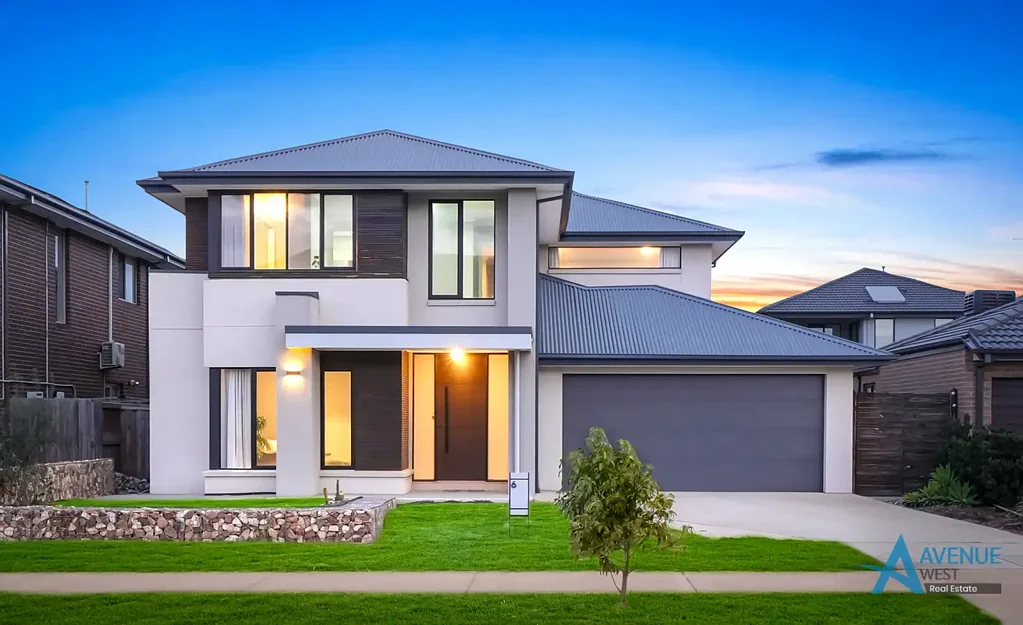


6 Cascade Drive, Aintree, VIC 3336
基本資訊


Aintree 4房 呈现宽敞空间、时尚格调与卓越家庭生活 Delivering Space, Style & Exceptional Family Living
这栋令人印象深刻的双层住宅完美融合了宽敞空间、时尚格调和现代功能,提供舒适、灵活和便利的生活方式。
步入室内,您会立刻感受到家的温馨,多个起居区专为成长中的家庭精心设计。入口处,一间多功能书房或家庭办公室——也可作为潜在的第五间卧室——奠定了基调,而独立的影音室则为电影之夜和娱乐活动创造了完美场所。便利的盥洗室和带充足储物空间的宽敞洗衣房完善了下层空间。
住宅的核心是一个布置精美的开放式厨房、用餐区和起居区,并以引人注目的特色护墙板加以提升。设计师厨房定会令人印象深刻,它配备了带集成延伸餐桌的80mm石质台面、优质电器和充足的橱柜,所有这些都辅以设备齐全的步入式储藏室,提供额外的备餐和储物空间。
室内外生活无缝连接,推拉门通向带特色屏风的带顶凉棚——这是一个带垂直花园的户外休闲空间,非常适合全年娱乐。宽敞的草坪后院、成熟的花园和一个储物棚完善了户外设施。
楼上,住宅继续提供四间宽敞的卧室和一个多功能休闲区,非常适合作为第二个起居区或儿童区。豪华主卧套房提供了一个私人休憩之所,配有步入式衣帽间,以及带双洗手盆、双淋浴和落地瓷砖的优雅套间浴室。其余卧室则由一间时尚的中央浴室提供服务,该浴室以独立式浴缸和落地瓷砖为亮点。
其他特色包括带内部通道的双遥控车库、管道供暖、蒸发式冷气、高天花板和高门、筒灯以及下层窗户的卷帘——确保了全程的舒适性、安全性和实用性。
坐拥Aintree最佳地段,步行即可到达优质学校和Coles购物中心、公共交通,并可轻松上高速公路。该住宅提供宽敞的比例、优质的配置和卓越的家庭友好型布局,定会让您从抵达的那一刻起就印象深刻。
*物业特色:*
• 四间带步入式衣帽间的宽敞卧室
• 豪华主卧套房,带步入式衣帽间和私人套间浴室
• 时尚中央浴室,带独立式浴缸
• 多个起居区和楼上休闲区
• 独立书房/家庭办公室(可选作第五间卧室)
• 开放式厨房、用餐区和起居区
• 80mm石质台面和优质电器
• 备餐间
• 带户外遮阳帘的带顶户外休闲区
• 宽敞后院,带成熟花园和储物棚
• 带内部通道的双遥控车库
• 管道供暖和蒸发式冷气
• 高天花板、高门、筒灯、平角线
*6.6 KW solar system
请注意:所有看房均需出示带照片的身份证明。
尽管已尽力确保所提供信息的准确性,但这不构成卖方或中介的任何陈述。潜在买家应自行进行尽职调查,以核实所有相关细节。
尽职调查清单:http://www.consumer.vic.gov.au/duediligencechecklist
6 Cascade Drive, Aintree, VIC 3336
Delivering Space, Style & Exceptional Family Living
Showcasing an outstanding blend of space, style and modern functionality, this impressive double-storey residence offers a lifestyle of comfort, flexibility and convenience.
Step inside and immediately feel at home, with multiple living zones thoughtfully designed for growing families. Upon entry, a versatile study or home office-also ideal as a potential fifth bedroom-sets the tone, while a dedicated theatre room creates the perfect setting for movie nights and entertaining. A convenient powder room and a generously sized laundry with ample storage complete the lower level.
At the heart of the home lies a beautifully appointed open-plan kitchen, meals and living area, enhanced by striking feature panelling. The designer kitchen is sure to impress, showcasing 80mm stone benchtops with an integrated extension table, quality appliances, and extensive cabinetry, all complemented by a well-equipped walk in pantry for additional preparation and storage.
Seamlessly connecting indoor and outdoor living, sliding doors open to a covered pergola with feature screening-an alfresco-style space with a vertical garden, perfect for year-round entertaining. A generous grassed backyard, established gardens, and a storage shed complete the outdoor offering.
Upstairs, the home continues to deliver with four spacious bedrooms and a versatile retreat, ideal as a second living zone or kids' area. The luxurious master suite provides a private sanctuary, complete with a walk-in robe, and an elegant ensuite featuring a double vanity, double shower, and floor-to-ceiling tiles. The remaining bedrooms are serviced by a stylish central bathroom, highlighted by a freestanding bathtub and floor-to-ceiling tiling.
Additional features include a double remote garage with internal access, ducted heating, evaporative cooling, high ceilings and doors, downlights, and roller shutters to downstairs windows-ensuring comfort, security and practicality throughout.
With the best location in Aintree, within walking distance to quality schools, and Coles shopping centres, public transport, and offers easy freeway access. Offering generous proportions, premium inclusions, and an exceptional family-friendly layout, this home is sure to impress from the moment you arrive.
*Property Features:*
• Four spacious bedrooms with walk-in robes
• Luxurious master suite with walk-in robe and private ensuite
• Stylish central bathroom with freestanding bath
• Multiple living zones and upstairs retreat
• Separate study / home office (optional 5th bedroom)
• Open-plan kitchen, meals and living area
• 80mm stone benchtops & quality appliances
• Butler's pantry
• Covered alfresco with outdoor blinds
• Generous backyard with established gardens & shed
• Double remote garage with internal access
• Ducted heating & evaporative cooling
• High ceilings, high doors, downlights, square set cornices
*6.6 KW solar system
Please Note: Photo ID is required for all inspections.
While every effort has been made to ensure the accuracy of the information provided, it does not constitute any representation by the vendor or agent. Prospective purchasers should conduct their own due diligence to verify all relevant details.
Due diligence checklist: http://www.consumer.vic.gov.au/duediligencechecklist