地址保密, Aintree, VIC 3336
基本資訊


Aintree 3房 固定价格全装修 3卧步入式衣帽间 Caesarstone®厨浴 7星节能 Bosch电器 双层玻璃 高天花板 复合地板 景观围栏车道 Fixed Price, All-In $529K Turnkey in Woodlea | 3 Bed, Walk to Schools, Parks & Retail
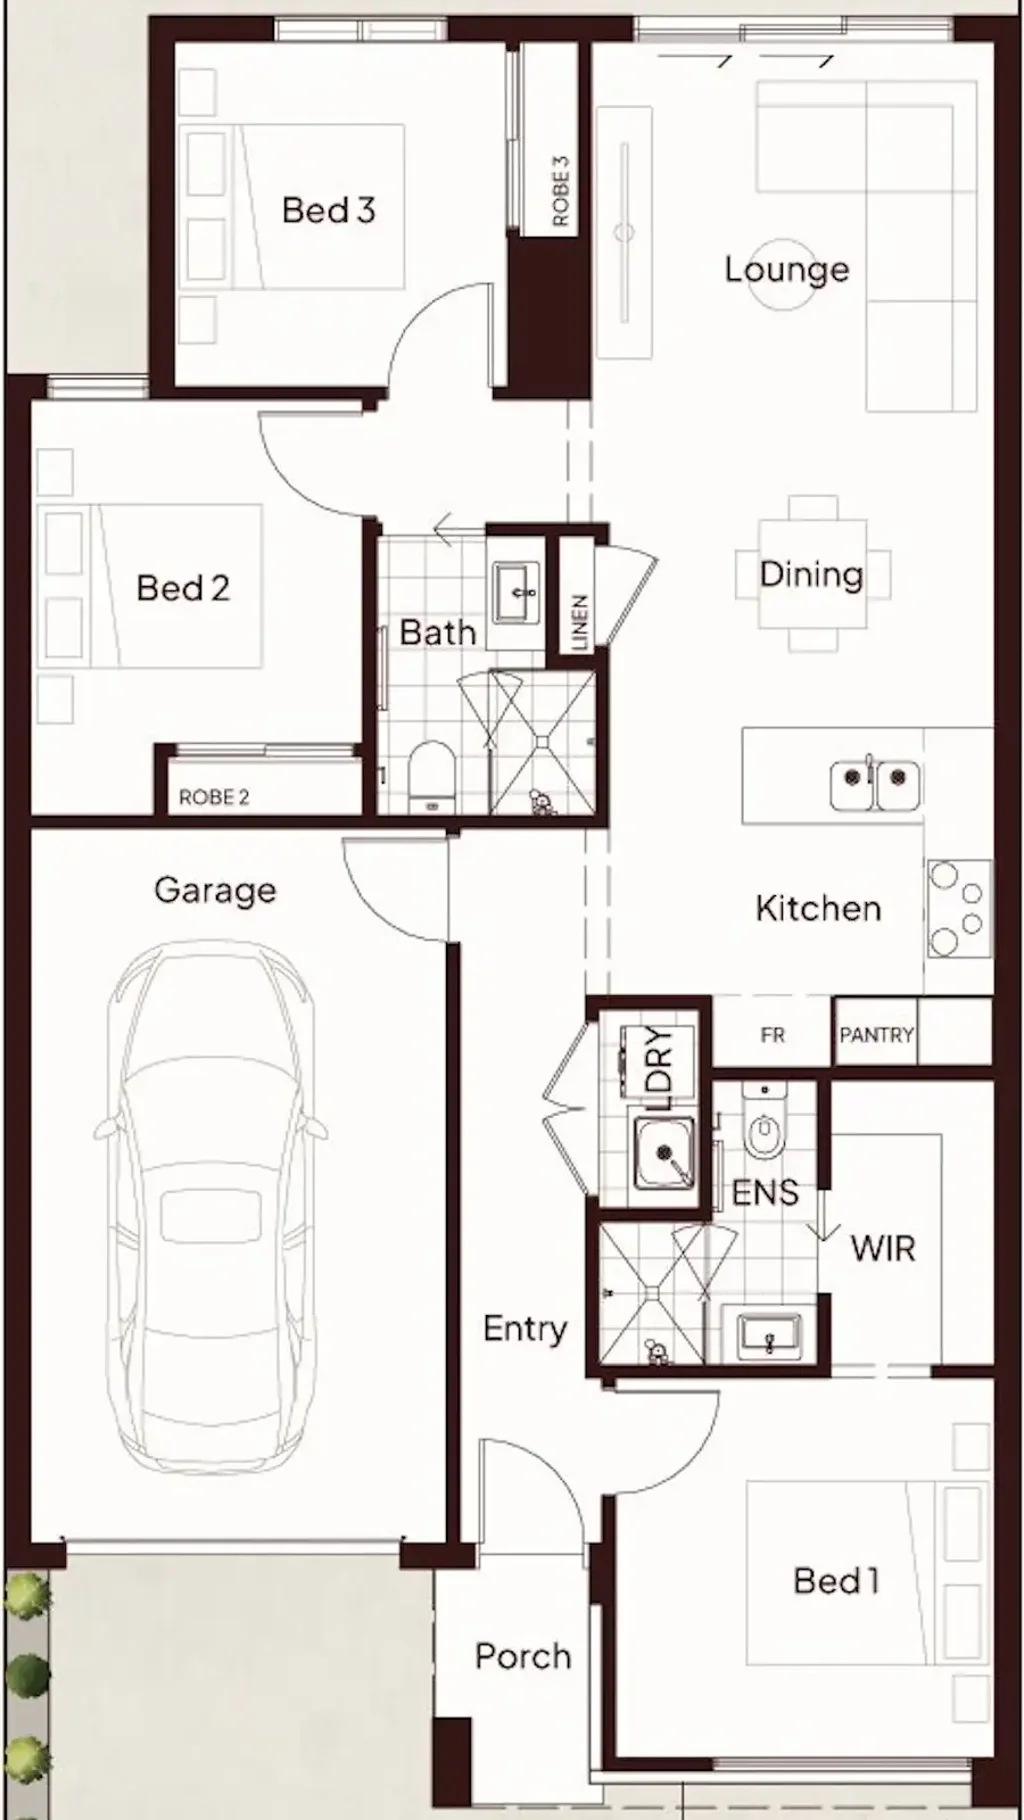
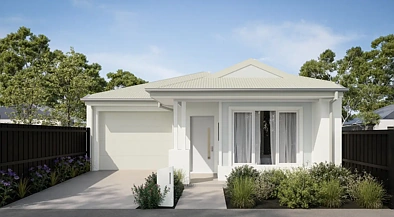
固定价格,完全装修完毕—无额外费用,无延迟,只需入住或出租。这套3卧室布局设计用于低维护、高效生活,同时不牺牲舒适度。主卧室位于前方,带有独立的套间和步入式衣帽间,而另外两个卧室则私密地布置,中央浴室。开放式厨房、餐厅和客厅区域创造了一个功能中心,自然过渡,充分利用了房屋的占地面积。—
固定价格$529,000 – 全包无隐藏费用—
包括所有开发商和市政要求—
7星节能,全电动家居—
厨房使用40mm Caesarstone® 案板—
Bosch电器,包括洗碗机—
浴室和套间使用20mm Caesarstone®—
客厅和卧室使用分体式空调系统—
全屋双层玻璃窗—
全屋2590毫米高天花板—
主要区域使用木纹复合地板—
前后景观美化,围栏,车道包含在内—
卷帘,纱窗,信箱和晾衣架—
This Fixed Price Home & Land Package Includes:—
固定价格场地费用—
前景观美化,包括带电池操作定时器的滴灌系统,便于维护—
后景观美化,包括铺设好的花园床,沿后边界种植树木或植物,剩余后侧区域铺设草皮和顶层,以及连接水龙头的滴灌系统—
侧后方边界全共享围栏,包括符合开发商指南的侧门—
彩色混凝土车道—
可折叠晾衣架,带彩色混凝土垫—
混凝土信箱,设计适合房屋并符合庄园设计指南—
木纹复合地板,卧室地毯,湿区瓷砖—
供暖和制冷—
全屋荷兰百叶窗—
所有窗户纱窗—
滑动纱门—
不锈钢900mm厨房电器—
2580mm高天花板—
不锈钢洗碗机—
厨房石材案板—
瓷砖淋浴底座—
全屋筒灯—
包括入口传感器和键盘的报警系统—
适用于Bushfire Attack Level (BAL) 12.5的要求—
必要时进行地块重建测量—
厨房可选择金色、黑色或铬色水龙头—
适用于市政基础设施费—
窗户和门上方砖砌,替代FC板(不包括车库门上方)—
根据开发商批准要求进行立面渲染—
包括所有开发商要求—
施工期间临时围栏—
符合所有职业健康与安全建筑要求—
About Woodlea Estate, Aintree—
Located in Aintree, Woodlea Estate is one of Melbourne’s most mature and fastest-growing master-planned communities, offering a great combination of lifestyle and convenience. Residents enjoy access to multiple schools, including Bacchus Marsh Grammar, as well as childcare, parks and sporting facilities. Woodlea Town Centre provides everyday retail, cafes and essential services, while nearby Rockbank Station and convenient highway connections link you to the CBD. This is a location that continues to attract both owner-occupiers and investors.—
Fixed Price, All-In $529K Turnkey in Woodlea | 3 Bed, Walk to Schools, Parks & Retail
A practical 3-bedroom home designed for easy living and strong rental appeal.
Fixed price, fully complete - no extras, no delays, just move in or lease out.
This smart 3-bedroom layout is designed for low-maintenance, efficient living without compromising comfort. The master bedroom sits at the front with its own ensuite and walk-in robe, while two additional bedrooms are positioned privately with a central bathroom. The open-plan kitchen, dining, and living zone creates a functional hub, flowing naturally and making the most of the home’s footprint.
Key Features:
- Fixed price $529,000 – full turnkey with no hidden costs
- Includes all developer & council requirements
- 7-star energy-efficient, all-electric home
- 40mm Caesarstone® benchtops to kitchen
- Bosch appliances including dishwasher
- 20mm Caesarstone® to bathroom & ensuite
- Reverse cycle split systems to living & bedroom
- Double glazed windows throughout
- 2590mm high ceilings throughout
- Timber laminate flooring to main areas
- Front & rear landscaping, fencing, driveway included
- Roller blinds, flyscreens, letterbox & clothesline
This Fixed Price Home & Land Package Includes:
- Fixed price site costs
- Front landscaping including dripper irrigation system with battery-operated timer for easy maintenance
- Rear landscaping including mulched garden beds with trees or plants along the rear boundary, turf and topping to the remaining rear and side areas, plus a dripper irrigation system connected to the tap
- Full shared fencing to side and rear boundaries, including side gate in accordance with developer guidelines
- Coloured concrete driveway
- Fold-away clothesline with coloured concrete pad
- Concrete letterbox designed to suit the home and comply with estate design guidelines
- Timber laminate flooring, carpet to bedrooms, and tiles to wet areas
- Heating and cooling
- Holland blinds throughout
- Flyscreens to all windows
- Sliding flywire doors
- Stainless steel 900mm kitchen appliances
- 2580mm high ceilings
- Stainless steel dishwasher
- Stone benchtops to kitchen
- Tiled shower bases
- Downlights throughout
- Alarm system including sensors and keypad at entry
- Bushfire Attack Level (BAL) 12.5 requirements where applicable
- Re-establishment survey of the block where required
- Choice of gold, black, or chrome tapware to kitchen
- Council infrastructure levy where applicable
- Brickwork above all windows and doors in lieu of FC sheet (excluding above garage door)
- Facade render where required for developer approval
- All developer requirements included
- Temporary fencing during construction
- Compliance with all Occupational Health & Safety build requirements
About Woodlea Estate, Aintree
Woodlea Estate in Aintree is one of Melbourne’s most established and fast-growing masterplanned communities, offering a strong mix of lifestyle and convenience. Residents enjoy access to multiple schools, including Bacchus Marsh Grammar, as well as childcare, parks, and sporting facilities. Woodlea Town Centre provides everyday retail, cafés, and essential services, while nearby Rockbank Station and easy freeway access connect you to the CBD. It’s a location that continues to attract both owner-occupiers and investors.