

基本資訊


Ashburton 5房 定制建造五卧三卫 Caesarstone厨房 Blanco家电 Miele洗碗机 步行Ashburton村 Exceptionally Proportioned. Poolside Sanctuary. Light-Filled Living.
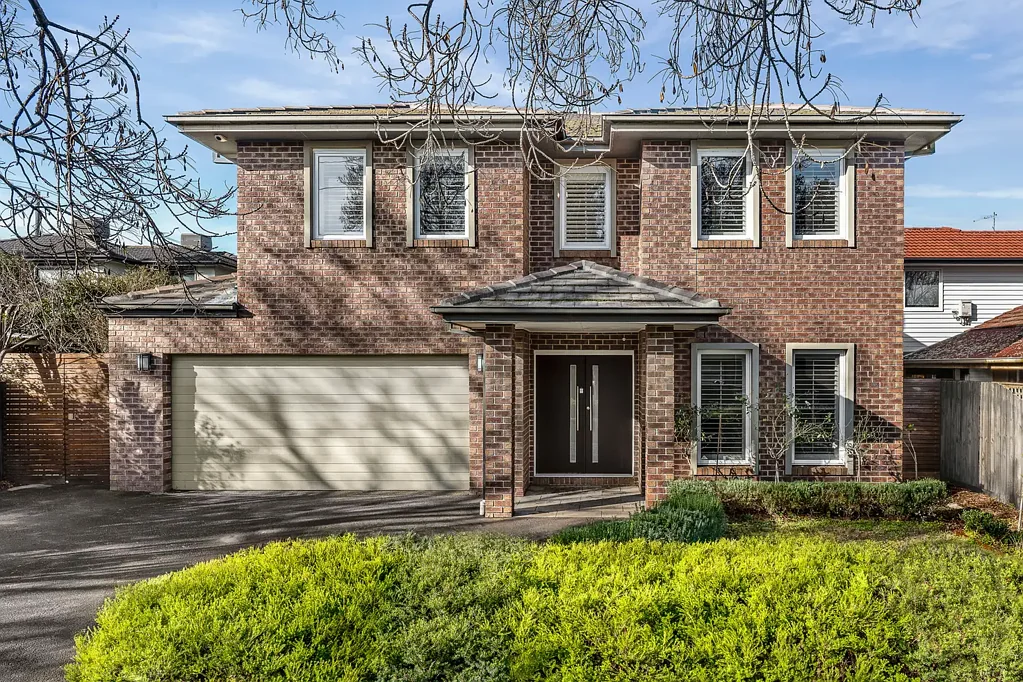
由现任业主定制建造,1 Gloucester Road,Ashburton 经过精心规划,以满足现代家庭生活的需求。提供五间卧室、三间浴室和多个生活区,这处住宅提供了灵活性、空间和功能性,可以轻松容纳成长中和多代同堂的家庭。|
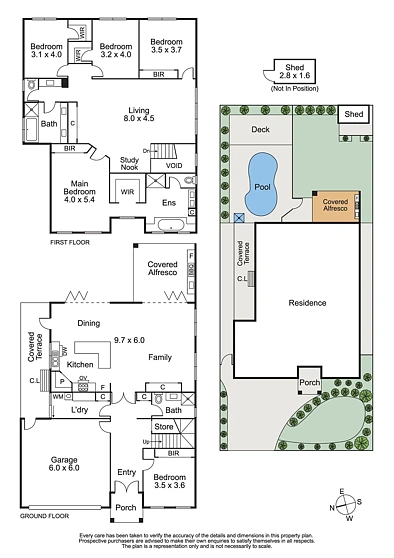
在住宅的核心,宽敞的开放式起居和用餐区通过两套四扇法式门无缝连接到户外休闲区和成熟的庭院花园,创造了室内外生活之间的紧密联系。无论是招待朋友还是享受日常家庭生活,该布局的设计都是为了将所有人聚集在一起。|
厨房同样考虑周到,设有 Caesarstone 橱柜台面、Blanco 家电、Miele 洗碗机、L 形岛台和宽敞的角落食品储藏室,既便于日常实用生活,又与生活区和娱乐区保持连接。|
住宿分布在两个楼层,其中一楼有一间灵活的卧室,也可用作家庭办公室或客房。楼上,宽敞的主套房设有步入式衣帽间和私人套间浴室,而另外三间卧室(其中两间带步入式衣帽间)则由一间中央家庭浴室服务,配有双水槽、浴缸和独立的化妆间。一间超大的娱乐室为儿童、青少年或安静休憩提供了宝贵的额外生活空间。|
室外,成熟的庭院花园是为家庭设计的。覆盖的户外休闲区俯瞰着地下的游泳池和草坪,为孩子们玩耍和成人娱乐创造了理想的场所。成熟的柑橘树、花园工具房、遮盖的晾衣区和充足的街道外停车位进一步增强了住宅的实用性。|
附加设施包括中央供暖、蒸发冷却、广泛的内置存储空间和双遥控车库。|
地理位置锦上添花。该住宅位于 Ashburton Village、Ashburton 火车站、Ashburton 公园和 Markham Reserve 步行范围内,同时也能轻松到达 Woolworths、当地咖啡馆、自行车道和备受追捧的学校,包括 Ashburton Primary School、Solway Primary School、Ashwood High School 和 St Michael's Primary School。Chadstone Shopping Centre 和 Monash Freeway 也在附近。|
这是一处设计精良的家庭住宅,结合了宽敞的规模、灵活的生活方式和便利的 Ashburton 地理位置。|
免责声明:我们在准备本文件时已尽最大努力确保其中包含的信息真实准确,但我们不接受任何责任,并否认与本文件中的任何错误、遗漏、不准确或虚假陈述相关的任何责任。潜在买家应自行查询以核实本文件中的信息。买家应自行查询并参考 Consumer Affairs 提供的尽职调查清单。点击链接获取 Consumer Affairs 尽职调查清单的副本。http://www.consumer.vic.gov.au/duediligencechecklist。|
1 Gloucester Road, Ashburton, VIC 3147
Exceptionally Proportioned. Poolside Sanctuary. Light-Filled Living.
Custom built by the current owners, 1 Gloucester Road, Ashburton has been thoughtfully planned to meet the needs of modern family living. Offering five bedrooms, three bathrooms and multiple living zones, the home provides the flexibility, space and functionality to accommodate growing and multi-generational families with ease.
At the heart of the home, a spacious open plan living and dining area flows seamlessly to the alfresco and established rear garden through two sets of four-panel French doors, creating a strong connection between indoor and outdoor living. Whether entertaining friends or enjoying everyday family life, the layout has been designed to bring everyone together.
The kitchen is equally well considered, featuring Caesarstone benchtops, Blanco appliances, a Miele dishwasher, an L-shaped island bench and a generous corner pantry, allowing for practical day-to-day living while remaining connected to the living and entertaining areas.
Accommodation is spread across two levels, with a flexible ground floor bedroom that can also serve as a home office or guest room. Upstairs, the generously proportioned main suite features a walk-in robe and private ensuite, while three additional bedrooms, two with walk-in robes, are serviced by a central family bathroom with twin vanity, bathtub and separate powder room. An oversized rumpus provides valuable additional living space for children, teenagers or a quiet retreat.
Outside, the established backyard has been designed with families in mind. A covered alfresco overlooks the in-ground swimming pool and lawn, creating an ideal setting for children to play and adults to entertain. Established citrus trees, a garden shed, undercover drying area and ample off-street parking further enhance the home's practicality.
Additional features include central heating, evaporative cooling, extensive built-in storage and a double remote garage.
The location completes the picture. Positioned within walking distance of Ashburton Village, Ashburton Station, Ashburton Park and Markham Reserve, the home also enjoys easy access to Woolworths, local cafés, bike trails and sought-after schools including Ashburton Primary School, Solway Primary School, Ashwood High School and St Michael's Primary School. Chadstone Shopping Centre and the Monash Freeway are also just moments away.
A well-designed family home that combines generous proportions, flexible living and a highly convenient Ashburton location.
Disclaimer: We have, in preparing this document, used our best endeavors to ensure that the information contained in this document is true and accurate, but we accept no responsibility and disclaim all liability in respect to any errors, omissions, inaccuracies or misstatements in this document. Prospective purchasers should make their own enquiries to verify the information contained in this document. Purchasers should make their own enquiries and refer to the due diligence checklist provided by Consumer Affairs. Click on the link for a copy of the due diligence checklist from Consumer Affairs. http://www.consumer.vic.gov.au/duediligencechecklist