119 Underbank Boulevard, Bacchus Marsh, VIC 3340
基本資訊


Bacchus Marsh 8房 开阔的双家庭生活 Expansive Dual Family Living
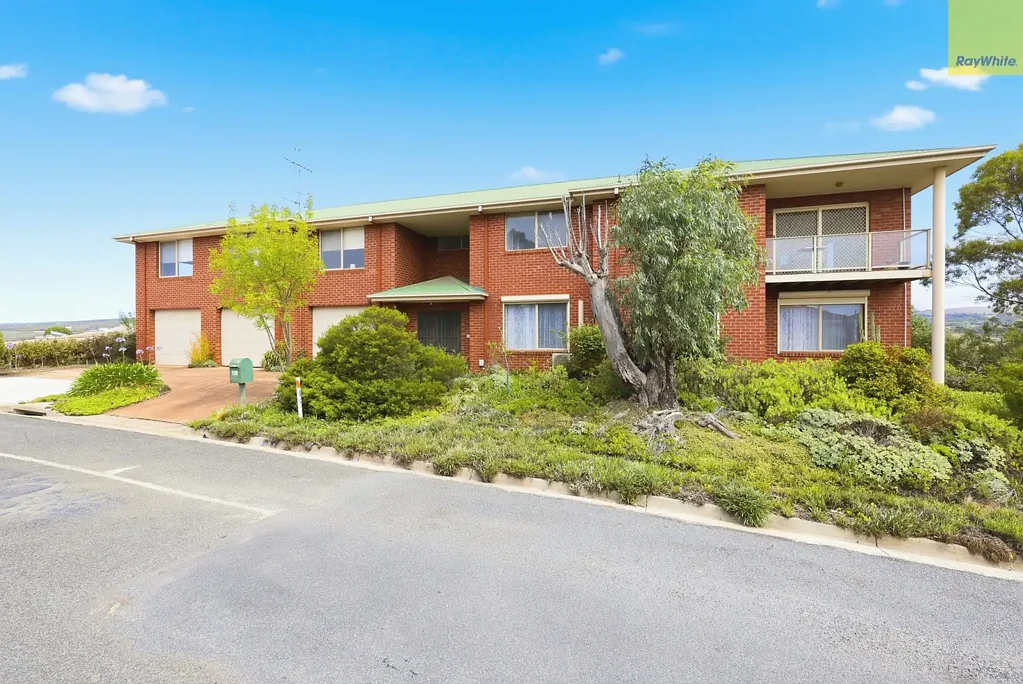
坐落于备受追捧的Underbank Estate,119 Underbank Boulevard为您提供了一个绝佳机会,以拥有一个规模宏大且极具多功能性的家庭住宅,并可欣赏到横跨Bacchus Marsh的壮丽景色。该设计灵活,这座令人印象深刻的双层住宅提供了一种罕见的双居住布局,每个楼层都可以舒适地作为独立的独立住宅使用。无论您是容纳大家庭、寻找多代同堂的居住方案,还是寻求具有强大租赁潜力的投资,这处独特的房产都能提供空间、舒适和无限可能。
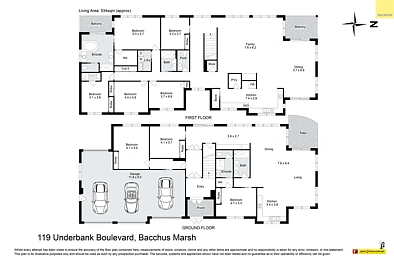
拥有约534平方米的宽敞内部生活空间,该住宅为每个人提供了充足的享受空间。在两个楼层中,您会发现八间卧室、五间浴室、多个生活区和宽敞的停车库,所有这些都旨在创造一个既实用又温馨的家。整个房产的大型窗户让自然光线倾泻而入,同时捕捉到横跨Bacchus Marsh的 elevated 视野,增强了空间感和与周围景观的连接。
上层构成了主住宅,并提供了宽敞、精心设计的布局,非常适合日常家庭生活和娱乐。该层设有五间宽敞的卧室,为成长中的家庭提供优越的住宿条件。在家的中心是一个焕然一新的厨房,结合了风格和实用性,配有40毫米石材台面、宽敞的食品储藏室和充足的存储和准备空间。俯瞰开放式家庭和用餐区,厨房创造了家的自然中心,让每个人都能聚集在一起。
滑动门将生活空间延伸至宽敞的带顶阳台户外区域,创造出无缝的室内外流动。从这里,您可以放松、招待客人或 simply 享受横跨Bacchus Marsh的壮丽景色,使其成为宁静早晨和晚间聚会的完美场所。
该层的主卧室提供了一个私密舒适的空间。空间宽敞,设有大型步入式衣帽间和令人印象深刻的套间,配有按摩浴缸、淋浴、马桶和双洗手盆。主套房的魅力还在于其直接通往私人阳台的通道,提供了一个宁静的空间来欣赏周围的景色。
该层其余的四间卧室均设有内置衣帽间,为家庭成员或客人提供舒适的住宿。第五间卧室非常适合作为客房套间,配有独立的套间,而其他卧室则由中央浴室和单独的化妆间提供服务,增加了便利性。位置良好的洗衣房和额外的储物柜进一步增强了上层楼层的实用性。
楼下,下层提供了一个完全独立的居住空间,为各种可能性敞开了大门。非常适合 extended family、客人或潜在的租赁住宿,该层设有自己宽敞的厨房,连接到宽敞的开放式生活区和用餐区。滑动门通往露台区域,增加了另一个放松或娱乐的户外空间。楼下楼层还设有自己的洗衣房,为居住在该楼层的人提供了进一步的便利和独立性。
下层还包括三间舒适的卧室,其中一间设有步入式衣帽间和通往套间式浴室布局的通道。第二间浴室为其余的卧室提供服务,而中央入口大厅和内部楼梯则提供了连接家中两个楼层的便捷通道。
该房产的完成部分是一个超大的车库,配有三个卷帘门,可容纳至少四辆车,并留有空间用于工作室和进入住宅的内部通道。室外,庭院为景观设计和户外改善提供了空间,允许下一任业主进一步美化环境并创建一个适合其生活方式的空间。
凭借其罕见的双居住设计、令人印象深刻的规模和 elevated 视野,119 Underbank Boulevard 提供了一个独特的机会,让您在Bacchus Marsh最受欢迎的地点之一,靠近当地学校、商店和日常便利设施,拥有一套真正多功能的住宅。}
119 Underbank Boulevard, Bacchus Marsh, VIC 3340
Expansive Dual Family Living
Positioned in the highly sought-after Underbank Estate, 119 Underbank Boulevard presents an outstanding opportunity to secure a substantial and incredibly versatile family home with breathtaking views across Bacchus Marsh. Designed with flexibility in mind, this impressive double-storey residence offers a rare dual-living layout where each level can comfortably function as its own self-contained home. Whether you're accommodating a large family, looking for a multi-generational living solution, or seeking an investment with strong rental potential, this unique property delivers space, comfort and endless possibilities.
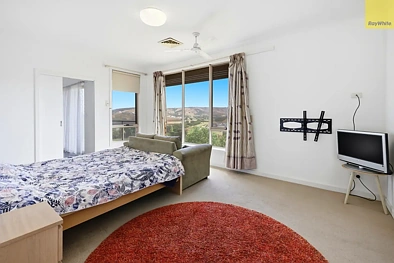
Boasting an expansive internal living area of approximately 534m², the home provides an abundance of room for everyone to enjoy. Across the two levels you'll find eight bedrooms, five bathrooms, multiple living zones and extensive garaging, all designed to create a home that is both functional and welcoming. Large windows throughout the property allow natural light to pour in while capturing elevated outlooks across Bacchus Marsh, enhancing the sense of space and connection to the surrounding landscape.
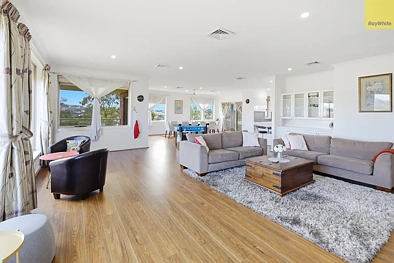
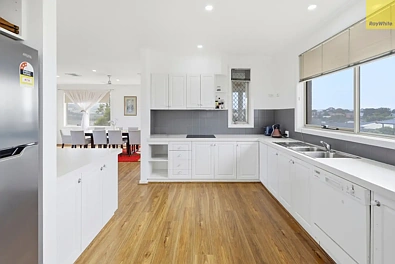
The upper level forms the main residence and offers a spacious, thoughtfully designed layout ideal for everyday family living and entertaining. This level features five generously sized bedrooms, providing excellent accommodation for a growing family. At the centre of the home sits a refreshed kitchen that combines style and practicality, complete with 40mm stone benchtops, a generous pantry and plenty of storage and preparation space. Overlooking the open-plan family and dining areas, the kitchen creates a natural hub of the home where everyone can gather.
Sliding doors extend the living space out to a large undercover balcony alfresco area, creating a seamless indoor-outdoor flow. From here you can relax, entertain guests or simply enjoy the sweeping views across Bacchus Marsh, making it the perfect setting for both quiet mornings and evening gatherings.
The master bedroom on this level offers a private and comfortable retreat. Generous in size, it features a large walk-in robe and an impressive ensuite complete with a spa bath, shower, toilet and double vanity. Adding to its appeal, the master suite also enjoys direct access to its own private balcony, providing a peaceful space to take in the surrounding outlook.
The remaining four bedrooms on this level all include built-in robes, providing comfortable accommodation for family members or guests. The fifth bedroom, ideal as a guest suite, includes its own private ensuite, while the other bedrooms are serviced by a central bathroom and separate powder room for added convenience. A well-positioned laundry and additional storage cupboards further enhance the practicality of the upper floor.
Downstairs, the lower level offers a fully self-contained living space that opens the door to a wide range of possibilities. Perfect for extended family, guests or potential rental accommodation, this level features its own well-sized kitchen that connects to a large open-plan living and dining area. Sliding doors lead out to a patio area, adding another outdoor space to relax or entertain. The downstairs level also includes its own laundry, adding further convenience and independence for those living on this floor.
The lower level also includes three comfortable bedrooms, one of which features a walk-in robe and access to an ensuite-style bathroom arrangement. A second bathroom services the remaining bedrooms, while a central entry foyer and internal staircase provide easy connection between both levels of the home.
Completing the property is an oversized garage with three roller doors, offering space for at least four vehicles along with room for a workshop and internal access into the home. Outside, the yard offers scope for landscaping and outdoor improvements, allowing the next owner to further enhance the setting and create a space that suits their lifestyle.
With its rare dual-living design, impressive proportions and elevated views, 119 Underbank Boulevard offers a unique opportunity to secure a truly versatile home in one of Bacchus Marsh's most desirable locations, close to local schools, shops and everyday amenities.