

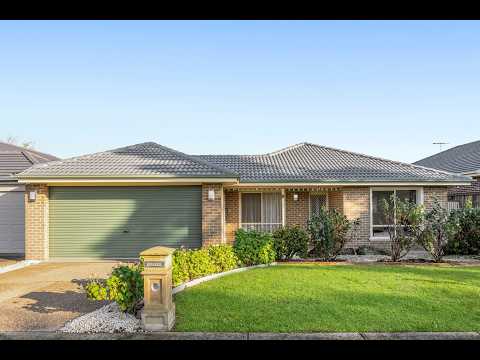


13 Atkinson Drive, Berwick, VIC 3806
基本資訊


Berwick 4房 Chase Estate精维护 四卧宽敞空间 现代升级 便捷便利性 优质学校近邻 高端地板装修 宽敞主卧套房 双车库后门进 低维护后院空间 A Smart Family Choice in the Prestigious Chase Estate
坐落于备受推崇的Chase Estate,这处维护精良的四卧室住宅提供了宽敞的家庭生活空间、现代化升级和便捷的便利性,位于Berwick最抢手的区域之一。
靠近Eden Rise Village、优质学校、公园、公共交通和M1高速公路,这处住宅提供了舒适便捷的生活方式。家庭将欣赏其靠近Kambrya College的便利性,而Berwick Chase Primary School大约在步行五分钟范围内。St Francis Xavier College、Nossal High School和Casey Hospital都易于到达,使这里成为成长家庭的理想位置。
新的高端混合地板和现代装修营造出全屋的温馨感,而精心设计的平面图将宽敞的主卧室套房置于房屋前方,配有步入式衣帽间和带双水槽的套间浴室。两个宽敞的起居区中的第一个为成长家庭提供了宝贵的灵活性,可用于家庭办公室或安静的休息区。
在家居中心,采光充足的厨房俯瞰家庭和用餐区,创造了日常生活的自然中心。设有早餐吧台座位、烤箱、洗碗机、充足的储物空间和特色吊灯,它无缝连接到相邻的起居区和宽敞的后院。
后部住宿翼为家庭提供了出色的分离空间,包括三个额外的卧室,配有带搁架、抽屉和悬挂空间的镜面内置衣橱,供储物使用,由一个带浴缸、独立厕所和位置良好的双入口洗衣房的浴室服务。洗衣房旁边的宽敞亚麻布和实用储物区进一步增强了日常实用性和储物能力。
户外,宽敞且低维护的后院经过精心设计,以最大化功能和家庭享受。广泛的周边混凝土铺设提供了方便的全天候房屋周围通道,而大面积的混凝土户外区域为孩子们提供了享受板球、篮球、滑板车和其他户外活动的理想空间。成熟的花园区域为园艺爱好者提供了机会,而晾衣绳和实用的花园工具棚进一步增强了日常便利性。
双车库受益于后部卷帘门入口,便于车辆和后院进出,而成熟的景观花园、修剪整齐的草坪和装饰性石材特色创造了欢迎的第一印象,并增强了房屋的街道吸引力。宽敞的后院也为儿童和宠物提供了充足的玩耍空间,同时保留了未来户外娱乐改进的灵活性。
升级包括高端混合地板、使用优质Dulux漆的全面内部重新粉刷、屋顶修复、新安装的Rinnai制冷供暖和空调系统、更新的浴室通风系统包括3合1加热/灯光/风扇单元、新的烟雾报警器和升级的外部照明,为未来多年的现代舒适、安全和安心提供保障。
附加特色包括全屋LED筒灯、安全摄像头系统、出色的储物解决方案和一个持续受益于重大基础设施投资的位置,包括持续的Clyde Road升级工程。居民还将享受靠近成熟的公园、游乐场、步行道和家庭友好型娱乐设施,这些设施遍布Chase Estate。
完美呈现且随时入住,这是一个在Berwick最成熟和紧握的社区中获取优质家庭住宅的绝佳机会。
*已采取一切预防措施确保信息的准确性,但这不构成任何由卖家或代理人的陈述 - 我们鼓励每位买家进行自己的尽职调查
在所有开放检查时需要提供照片身份证明
13 Atkinson Drive, Berwick, VIC 3806
A Smart Family Choice in the Prestigious Chase Estate
Positioned within the highly regarded Chase Estate, this impeccably maintained four-bedroom residence delivers spacious family living, modern upgrades and exceptional convenience in one of Berwick's most sought-after pockets.
Enjoying easy access to Eden Rise Village, quality schools, parkland, public transport and the M1 Freeway, the home offers a lifestyle of comfort and connectivity. Families will appreciate its proximity to Kambrya College, while Berwick Chase Primary School is approximately a five-minute walk away. St Francis Xavier College, Nossal High School and Casey Hospital are all within easy reach, making this an ideal location for growing families.
New premium hybrid flooring and contemporary finishes create an immediate sense of warmth throughout, while the thoughtfully designed floorplan places the spacious master suite at the front of the home, complete with a walk-in robe and ensuite featuring a double vanity. The first of two generous living zones provides valuable flexibility for growing families, a home office or a quiet retreat.
At the heart of the home, the light-filled kitchen overlooks the family and dining domain, creating a natural hub for everyday living. Featuring breakfast bar seating, an oven, dishwasher, generous storage and feature pendant lighting, it flows seamlessly into the adjoining living area and out to the spacious backyard.
The rear accommodation wing offers excellent separation for families, comprising three additional bedrooms with mirrored built-in robes featuring shelving, drawers and hanging space for excellent storage, serviced by a family bathroom with bathtub, separate toilet and a well-positioned dual-entry laundry. A generous linen and utility storage area adjacent to the laundry further enhances everyday practicality and storage capacity.
Outside, the generous yet low-maintenance backyard has been thoughtfully designed to maximise both functionality and family enjoyment. Extensive perimeter concreting provides convenient all-weather access around the home, while a substantial concreted outdoor area offers the perfect space for children to enjoy cricket, basketball, scooters and other outdoor activities. Established garden areas provide opportunities for gardening enthusiasts, while the clothesline and practical garden shed further enhance everyday convenience.
The double garage benefits from rear roller access for easy vehicle and backyard entry, while established landscaped gardens, manicured lawns and decorative stone features create a welcoming first impression and enhance the home's street appeal. The spacious backyard also offers plenty of room for children and pets to play while retaining flexibility for future outdoor entertaining enhancements.
Upgrades include premium hybrid flooring, a complete internal repaint using premium Dulux paint, roof restoration, a newly installed Rinnai refrigerated heating and cooling system, updated bathroom ventilation including a 3-in-1 heat/light/fan unit, new smoke alarms and upgraded exterior lighting, providing modern comfort, safety and peace of mind for years to come.
Additional features include LED downlights throughout, a security camera system, excellent storage solutions and a location that continues to benefit from significant infrastructure investment, including the ongoing Clyde Road upgrade works. Residents will also enjoy access to established parkland, playgrounds, walking tracks and family-friendly recreational facilities throughout the Chase Estate.
Immaculately presented and move-in ready, this is an outstanding opportunity to secure a quality family home in one of Berwick's most established and tightly held communities.
Please note:
*Every precaution has been taken to establish the accuracy of the information within but does not constitute any representation by the vendor or agent - we encourage every buyer to do their own due diligence
*Photo I.D is required at all open inspections