

50 Rowson Street, Boronia, VIC 3155
基本資訊


Boronia 4房 * Sale by Set Date on Tuesday 15th September at 5pm (unless sold prior) *
全新奢华,设计前卫。
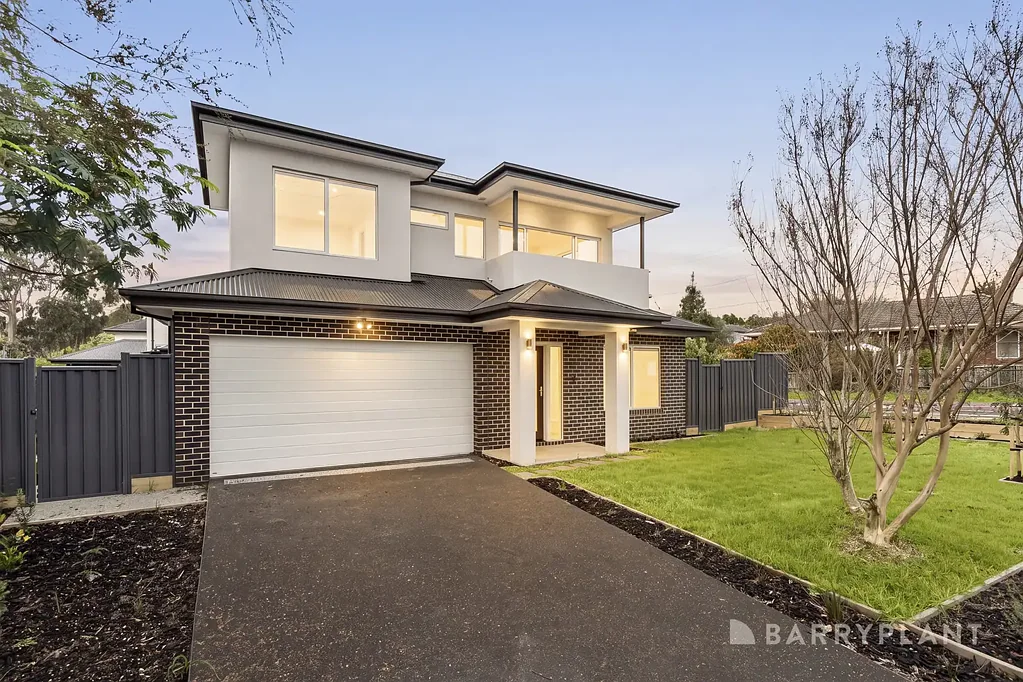
这栋全新住宅以其卓越的前卫设计和流畅的生活空间,邀您尽享奢华生活,配备时尚设施、宽敞空间和两个独特的户外区域。坐落于一个引人注目的街角地块,优越的地理位置让您轻松抵达商店、公园、学校和公共交通,对于那些重视便利性和舒适性的人来说,这里是理想之选。
亮点:
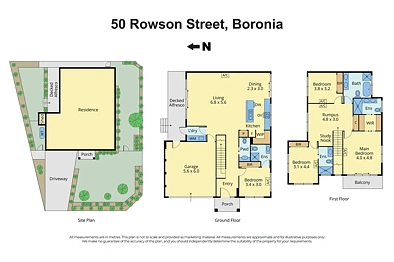
• 全新4卧室、4.5浴室住宅,坐落于约470sqm的园景街角地块。
• 宽敞的开放式起居和用餐区,拥有高天花板和现代地板。
• 楼上设有第二个起居空间,供家人私密放松,并配有落地式储物柜。
• 引人注目的开放式踏步楼梯,为房屋中心增添了轻盈的建筑特色。
• 时尚厨房,配备900mm Westinghouse灶具、Westinghouse洗碗机、双水槽、软关闭橱柜、步入式储藏室以及瀑布式石材岛台早餐吧。
• 两侧是玻璃推拉门,引入充足自然光线,打造卓越的室内外过渡,通向两个独立的庭院空间和一个宏伟的merbau娱乐露台。
• 园景花园配有自动滴灌系统,维护轻松省水。
• 明亮的底层卧室,配有镜面入墙柜和时尚套间浴室。
• 铺有地毯的第二间卧室,配有镜面入墙柜和配套套间浴室。
• 第三间卧室配有衣柜,并可套间式进入带双洗手盆和马桶的家庭浴室。
• 宽敞主卧室,设有带遮蔽的阳台和步入式衣帽间,通往带双洗手盆的套间浴室。
• 此外,底层还设有化妆间和洗衣房,洗衣房配有石材台面、吊柜和晾衣杆。
• 所有浴室均铺设落地瓷砖,配有石材台面和拉丝金色配件。
• 其他亮点包括分体式供暖和空调、双层玻璃、安全警报系统、水箱、Colorbond围栏、花园棚、透水车道和双车库。
地理位置:
• 步行即可到达bus routes 737, 745 and 753。
• 距离Knox Leisureworks 300m。
• 距离Dillbadin Primary 550m。
• 距离Tormore Reserve 600m。
• 距离St Joseph's Primary 1km。
• 距离Boronia Village shops 1.3km。
• 距离升级后的Boronia Station 1.2km。
• 距离Boronia K-12 College步行30-minute。
• 距离Westfield Knox驾车10-minute。
免责声明:所提供的所有信息均来自我们认为准确的来源,但我们无法保证信息的准确性,并且对任何错误或遗漏(包括但不限于物业的土地面积、平面图和面积、建筑年龄和状况)不承担任何责任。有意者应自行查询并获取自己的法律建议。
50 Rowson Street, Boronia, VIC 3155
* Sale by Set Date on Tuesday 15th September at 5pm (unless sold prior) *
Brand new luxury with a cutting-edge design.
Flaunting a phenomenal display of cutting-edge design and streamlined living, this brand new home invites you to live a life of luxury with stylish inclusions, spacious dimensions and two distinct outdoor areas to enjoy. Sweeping across a spectacular corner allotment, the home's premier location places you within easy reach of shops, parks, schools and public transportation, making it ideal for those who value convenience as well as comfort.
Highlights:
• Brand new 4-bedroom, 4.5-bathroom home set on a landscaped 470sqm approx. corner allotment.
• Spacious open plan living and dining highlighted by high ceilings and modern flooring.
• Second living space resting upstairs for private family relaxation, complemented by floor-to-ceiling storage cupboards.
• Striking open-tread staircase adding a light, architectural feature to the home's centre.
• Sleek kitchen showcasing a 900mm Westinghouse cooker, Westinghouse dishwasher, double sink, soft close cabinetry, walk-in pantry plus a waterfall stone island breakfast bench.
• Flanked by glass stacker doors that draw in an abundance of natural light and create a superior indoor-outdoor transition, spilling onto two separate yard spaces and a magnificent merbau entertaining deck.
• Landscaped gardens serviced by an automated drip irrigation system for effortless, water-wise maintenance.
• Bright ground floor bedroom featuring mirrored built-in-robes and a chic ensuite.
• Carpeted second bedroom offering mirrored built-in-robes and a matching ensuite.
• Third bedroom benefitting from robes and ensuite-style access to the twin vanity family bathroom with toilet.
• Large master bedroom boasting a sheltered balcony and a fitted walk-through-robe to a twin vanity ensuite.
• Further complemented by a ground floor powder room and laundry that's fitted with a stone benchtop, overhead cupboards and a hanging rail.
• Floor-to-ceiling tiles, stone benches and brushed gold fittings and fixtures to all bathrooms.
• Further highlights include split system heating and air conditioning, double glazing, security alarm, water tank, Colorbond fencing, garden shed, permeable driveway and a double garage.
Location:
• A short stroll to bus routes 737, 745 and 753.
• 300m from Knox Leisureworks.
• 550m from Dillbadin Primary.
• 600m from Tormore Reserve.
• 1km from St Joseph's Primary.
• 1.3km from Boronia Village shops.
• 1.2km from the upgraded Boronia Station.
• 30-minute walk from Boronia K-12 College.
• 10-minute drive from Westfield Knox.
Disclaimer: All information provided has been obtained from sources we believe to be accurate, however, we cannot guarantee the information is accurate and we accept no liability for any errors or omissions (including but not limited to a property's land size, floor plans and size, building age and condition) Interested parties should make their own enquiries and obtain their own legal advice.