

7 Wavell Street, Box Hill, VIC 3128
基本資訊


Box Hill 6房 Box Hill 核心地段的全新法式庄园奢华住宅 Brand New French Provincial Luxury in the Heart of Box Hill
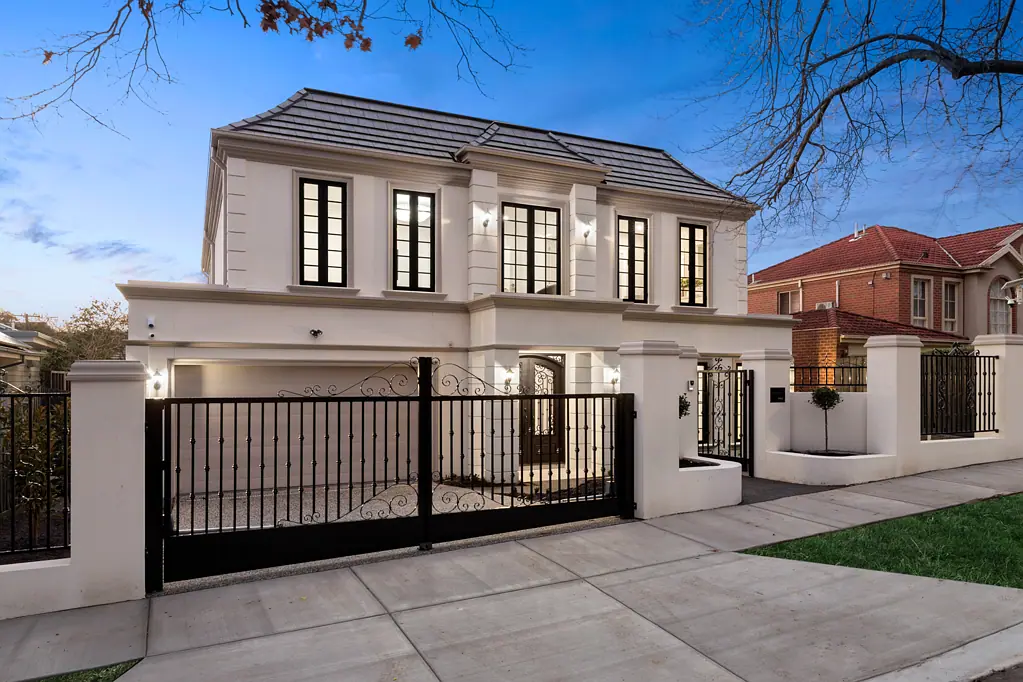
这座全新的法式庄园住宅是永恒建筑风格、精湛工艺和毫不妥协的奢华的完美结合,在 Box Hill 最负盛名的绿树成荫的街道之一,为您带来非凡的家庭生活方式。宏伟的比例、优雅的设计和随处可见的优质装修,这座住宅专为那些欣赏持久品质和精致生活的人士而打造。
住宅坐落于宏伟的粉刷外墙、高大的前围栏和电动锻铁大门之后,立刻引人注目。一对定制锻铁双开门开启后,展现出令人惊叹的室内设计,两层楼均拥有令人印象深刻的3米高天花板、手工制作的特色飞檐、奢华的实心凡尔赛拼花地板,以及顶部悬挂着水晶吊灯的优雅弧形楼梯,营造出令人难忘的宏伟感。
宽敞的平面布局旨在轻松满足成长型家庭和多代同堂家庭的需求,提供多达六间卧室,包括一间带步入式衣帽间和独立卫浴的豪华底层客房套间。楼上,宏伟的主卧套房是一个私人休憩之所,配有超大更衣室和奢华的酒店式独立卫浴,而宽敞的楼上休闲区则提供了额外的生活空间,可供放松或娱乐。
住宅的核心区域是一个令人惊叹的设计师厨房,兼具功能性与美观性。厨房铺设精美的 Calacatta 石材,配有配套的防溅板,并辅以设备齐全的备餐间,配备一套高端 Gaggenau 电器,包括集成冰箱和冰柜、洗碗机、电磁炉、烤箱和抽油烟机——打造出与顶级豪宅相媲美的烹饪空间。
开放式家庭和用餐区无缝延伸至带顶棚的户外娱乐区,配有 ModWood 露台、内置燃气烧烤炉和炒锅灶,为全年娱乐提供完美场所。精心设计的园景花园配有自动灌溉系统、优质人造草坪和裸露骨料铺路,完善了低维护的户外环境。
奢华在住宅的每个角落延续,一系列卓越的优质配置,包括:
地面层和一层均有3米高天花板
整个地面层铺设实心直铺凡尔赛拼花地板
四间豪华浴室加一间化妆间,均采用落地式设计师瓷砖
带无框玻璃隔断的双淋浴间
厨房、备餐间、洗手台和洗衣房均采用设计师 Calacatta 石材台面
Panasonic 中央逆循环冷暖空调系统,带线性格栅出风口
电动特色壁炉
全屋双层玻璃窗户和门,提供卓越的隔热和隔音性能
全屋综合隔音
Bosch 监控报警系统、闭路电视安防摄像头和可视对讲系统
全屋数据布线
太阳能热泵热水系统
楼梯、正式客厅、主卧室和独立卫浴均配有水晶吊灯
带内部通道的双车位遥控车库
地理位置优越,距离 Combarton Park, Gardiners Creek Trail 和 Aqualink 仅数步之遥,这座卓越的住宅还可轻松步行至 Box Hill Central, Box Hill Station, 知名餐厅、咖啡馆和 Box Hill Community Arts Centre。家庭会喜欢其备受追捧的 Box Hill High School 学区,而 Kingswood College, Roberts McCubbin Primary School, Presbyterian Ladies' College 和 Deakin University 均近在咫尺。
融合了永恒的法式庄园建筑风格、毫不妥协的品质和优越的生活区位,实属难得,这座非凡的住宅提供了一个绝佳的机会,让您拥有 Box Hill 最优质的全新家庭住宅之一。
7 Wavell Street, Box Hill, VIC 3128
Brand New French Provincial Luxury in the Heart of Box Hill
A triumph of timeless architecture, meticulous craftsmanship and uncompromising luxury, this brand-new French Provincial residence delivers an extraordinary family lifestyle in one of Box Hill's most prestigious tree-lined streets. Showcasing grand proportions, elegant design and premium finishes at every turn, this is a home created for those who appreciate enduring quality and sophisticated living.
Set behind a magnificent rendered façade, high front fence and motorised wrought iron gates, the home immediately commands attention. A pair of bespoke wrought iron double doors open to reveal breathtaking interiors, where impressive 3-metre ceilings on both levels, handcrafted feature cornices, rich solid Versailles parquetry flooring and an elegant sweeping curved staircase crowned by a crystal chandelier create an unforgettable sense of grandeur.
Designed to effortlessly accommodate growing and multi-generational families, the expansive floorplan offers up to six bedrooms, including a luxurious ground-floor guest suite with walk-in robe and ensuite. Upstairs, the magnificent parents' retreat is a private sanctuary, complete with an oversized dressing room and an indulgent hotel-inspired ensuite, while a spacious upstairs retreat provides an additional living zone for relaxation or entertaining.
At the heart of the home lies a spectacular designer kitchen that is as functional as it is beautiful. Wrapped in exquisite Calacatta stone with matching splashbacks and complemented by a fully appointed butler's pantry, it is equipped with a premium suite of Gaggenau appliances, including integrated refrigerator and freezer, dishwasher, induction cooktops, oven and rangehoods-creating a culinary space worthy of the finest luxury homes.
The open-plan family and dining domain seamlessly extends to a covered alfresco entertaining area complete with ModWood decking, built-in gas BBQ and wok burners, providing the perfect setting for year-round entertaining. Fully landscaped gardens with automated irrigation, premium synthetic turf and exposed aggregate paving complete the low-maintenance outdoor environment.
Luxury continues throughout every corner of the residence with an exceptional list of premium inclusions, including:
3-metre ceilings on both ground and first floors
Solid direct-stick Versailles parquetry flooring throughout the ground floor
Four luxurious bathrooms plus powder room with floor-to-ceiling designer tiling
Dual showers with frameless glass screens
Designer Calacatta stone benchtops to kitchen, butler's pantry, vanities and laundry
Panasonic reverse-cycle ducted heating and cooling with linear grille outlets
Electric feature fireplace
Double-glazed windows and doors throughout for outstanding thermal and acoustic performance
Comprehensive acoustic insulation throughout
Bosch monitored alarm system, CCTV security cameras and video intercom
Data cabling throughout the home
Solar heat pump hot water system
Crystal chandeliers to the staircase, formal lounge, master bedroom and ensuite
Double remote garage with internal access
Perfectly positioned just moments from Combarton Park, Gardiners Creek Trail and Aqualink, this outstanding residence also enjoys easy walking access to Box Hill Central, Box Hill Station, renowned restaurants, cafés and the Box Hill Community Arts Centre. Families will appreciate its coveted Box Hill High School zoning, while Kingswood College, Roberts McCubbin Primary School, Presbyterian Ladies' College and Deakin University are all within easy reach.
Offering a rare combination of timeless French Provincial architecture, uncompromising quality and an elite lifestyle location, this remarkable residence presents an exceptional opportunity to secure one of Box Hill's finest new family homes.