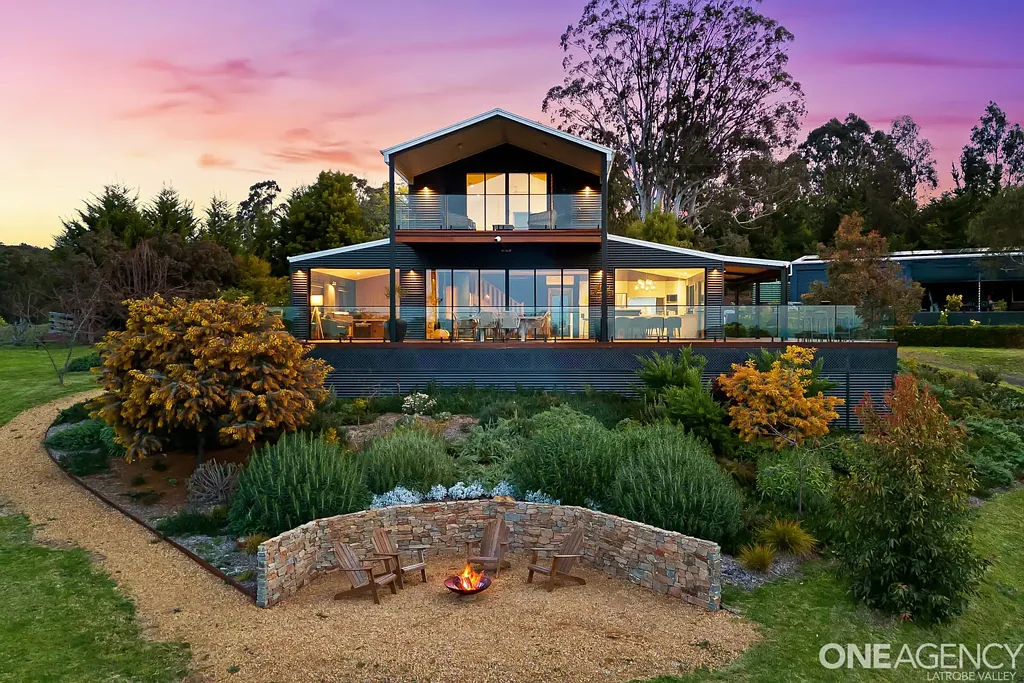


300 Old Callignee Road, Callignee, VIC 3844
基本資訊


Callignee 3房 Private Acreage Escape with Views to Remember
300 Old Callignee Road, Callignee, VIC 3844
Private Acreage Escape with Views to Remember
Set across a peaceful 5 acre (approx.) setting, 300 Old Callignee Road is an exceptional lifestyle property where space, quality and spectacular views come together. Thoughtfully designed to capture the northern light and make the most of its elevated outlook, this beautifully crafted home is as impressive for entertaining as it is for everyday living.
Across two levels, the home offers two generous bedrooms downstairs, while upstairs delivers an expansive main bedroom complete with a full parents' retreat and private study which extends onto a private balcony. Built in robes, two beautifully appointed bathrooms and quality finishes throughout make the home both comfortable and highly functional.
Large Merbau timber balconies extend from both levels, creating wonderful spaces to sit back, entertain and take in the stunning north easterly views. Inside, abundant natural light complements the rich Chestnut hardwood flooring, with quality craftsmanship evident throughout.
The impressive kitchen combines Chestnut hardwood benchtops with stainless steel appliances and a gas/electric stove, while climate comfort is well catered for with split system air conditioning in every room, ceiling fans and a 30-square Heatcharm wood heater.
Built in 2013 with a 6.3-star energy rating, the home incorporates double glazed windows, 3-metre stacker doors, security screen doors, blackout Holland blinds and full insulation. An 8 camera CCTV system with remote viewing adds further peace of mind, while a 4.2kW solar inverter system to the home and a new 6.6kW solar system to the shed add energy efficiency.
Outside, the property is equally well equipped. A fully enclosed two car garage provides secure vehicle accommodation, while the substantial 18m x 7m five bay Colorbond shed provides exceptional space for vehicles, machinery, storage or hobbies.
The 5 acre property is well suited to those seeking a genuine rural lifestyle, with two large dams, four ring lock fenced paddocks, small sheep yards, raised vegetable garden beds, established fruit trees and spectacular flowering gums. Two 40,000 litre underground concrete water tanks and a 20,000 litre fire tank provide excellent water storage.
Surrounded by an abundance of birdlife and peaceful rural scenery, yet only approximately 20 minutes from Traralgon and its full range of shopping, dining, education and city amenities, this is a property that offers something increasingly hard to find - genuine space, privacy, quality and an outlook that never gets old.
Property features:
Peaceful 5-acre (approx.) lifestyle property with stunning north-easterly views
- Two generous bedrooms downstairs
- Expansive upstairs main bedroom with full parents' retreat and study
- Built-in robes
- Two bathrooms, including downstairs bathroom with shower, bath and toilet
- 100% wool carpet with latex underlay
- Large Merbau timber balconies/decks on both levels
- Chestnut hardwood flooring and benchtops
- Abundant natural light throughout
- Split system air conditioning in every room
- Ceiling fans
- 30 square Heatcharm wood heater
- Stainless steel kitchen appliances and gas/electric stove
- Built in 2013 with 6.3-star energy rating
- Double glazed windows and 3-metre stacker doors
- Security screen doors and blackout Holland blinds
- Fully insulated
- 8 camera CCTV with remote viewing
- 4.2kW solar inverter system plus new 6.6kW solar system to shed
- Fully enclosed two car garage
- 18m x 7m five-bay Colorbond shed
- Two 40,000 litre underground concrete water tanks
- 20,000 litre fire tank
- Two large dams
- Four ring lock fenced paddocks
- Small sheep yards
- Raised vegetable garden beds
- Young cherry orchard and established fruit trees
- Spectacular flowering gums and abundant birdlife
- Approximately 20 minutes to Traralgon
Contact for private inspections:
Anthony Bloomfield – 0455 303 750
Josh Quigley – 0477 122 366
Brett Chapman – 0439 313 431
