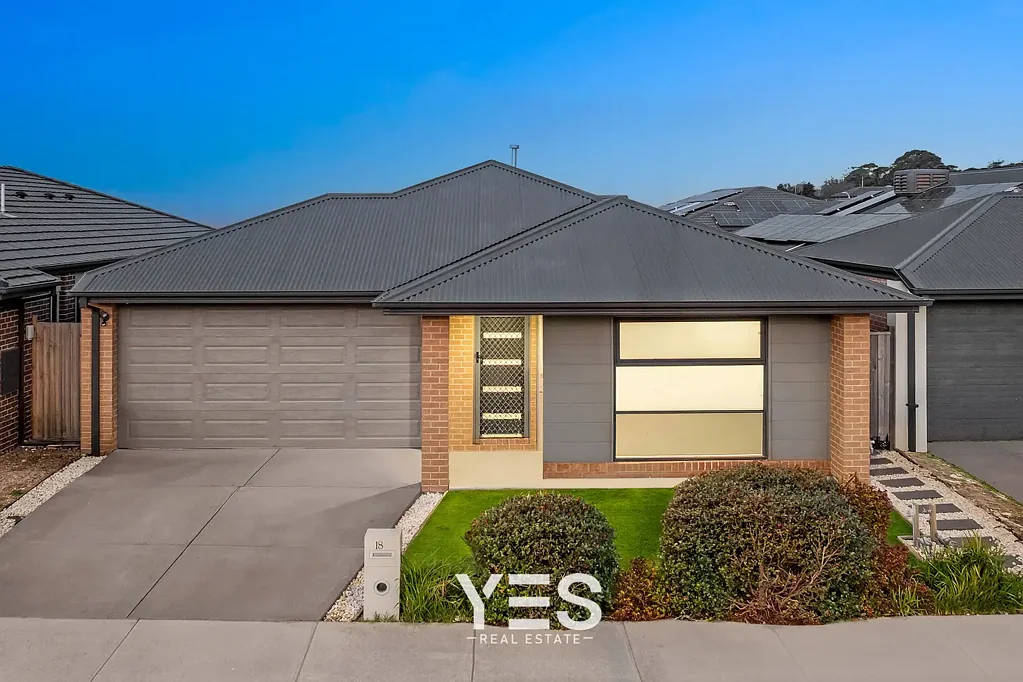


18 Sutil Drive, Clyde North, VIC 3978
基本資訊


Clyde North 4房 STYLISH LIVING IN THE HEART OF DELARAY ESTATE
18 Sutil Drive, Clyde North, VIC 3978
STYLISH LIVING IN THE HEART OF DELARAY ESTATE
• Experience the perfect blend of comfort, style, and convenience in this beautifully presented family home, ideally located in the sought-after Delaray Estate. Featuring spacious open-plan living, quality finishes, and seamless indoor-outdoor entertaining, this home is perfect for families, first-home buyers, or investors seeking an exceptional lifestyle with exclusive access to Club Delaray.
• Property Features:
- Four spacious bedrooms
- Spacious open-plan living and dining area filled with natural light
- Contemporary kitchen with a large island benchtop, stone surfaces, 900mm stainless steel oven and cooktop, dishwasher, and generous pantry
- Master bedroom with walk-in robe and spacious ensuite
- Three additional bedrooms with built-in robes
- Evaporative cooling and ducted heating
- Central bathroom with shower, bathtub, vanity, and separate toilet
- Covered alfresco and low-maintenance backyard
- Floorboards throughout the main living areas
- Separate laundry with built-in cupboards
- Double remote-controlled garage with internal access
• Close By Location:
- Exclusive access to Club Delaray with a swimming pool, gym, tennis courts, BBQ facilities, and residents' lounge
- Delaray Waterfront Walking Tracks
- Vista Park Bee Playground and multiple local parks
- Cooroboree Street Fenced Dog Park
- Wilandra Rise Primary School
- St Thomas the Apostle Catholic Primary School
- St Peter's College
- Clyde Primary School
- Selandra Rise Shopping Centre
- Clyde Shopping Centre
- Easy access to public transport and major road networks
• A fantastic opportunity to secure a quality family home in one of Clyde North's most desirable communities. Move in and enjoy the lifestyle Delaray Estate has to offer.
*Disclaimer*:
Every precaution has been taken to establish the accuracy of the above information, however, it does not constitute any representation by the vendor, agent or agency.
Our photos, floor plans and site plans are for representational purposes only. We accept no liability for the accuracy or details in our photos, floor plans or site plans.
Please note the status of and or the information on the property may change at any time. Due to private buyer inspections, the status of the sale may change prior to pending Open Homes. As a result, we suggest you confirm the listing status before inspecting.