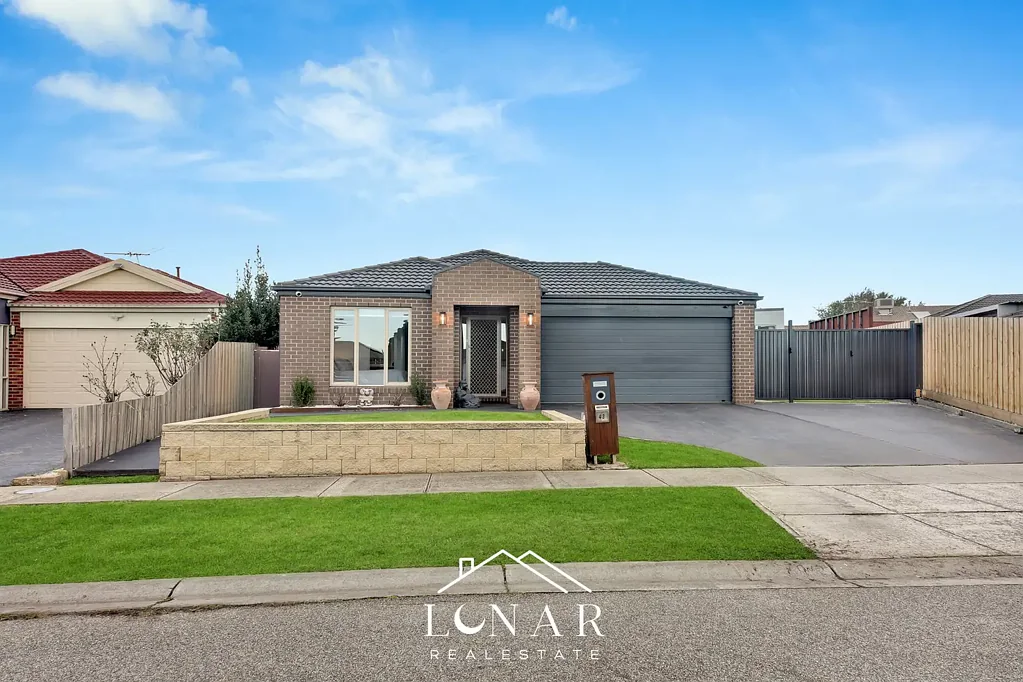



43 Ebony Street, Cranbourne, VIC 3977
基本資訊


Cranbourne 5房 Cranbourne便利区域 572m2阔地 多个生活区 独立生活亭 高级Falcon烤箱 全新粉刷 太阳能系统 四区空调 Family Luxury Living with a Detached Lifestyle Pavilion & Exceptional Entertaining
Sale by Closing Date: Tuesday 28/07/2026 at 6pm (Unless Sold Prior) | 建于:2008 | 土地面积:约572m2 | 市政厅费用:约$2,524.31 | 租金评估:每周$660 | 交接时间:60-90 | 定金:5/10 % | 您一直期待的完整家庭生活方式。位于Cranbourne最便利区域之一,这处精美呈现的住宅提供了当今成长家庭所需的一切——多个生活区域、高级装修、卓越的娱乐空间以及一个独特的独立生活亭,创造了在同类住宅中难得的灵活性。全新粉刷且精心维护,这处令人惊叹的住宅立即以其现代街道外观欢迎您,随后展开一个宽敞的平面图,专为舒适的日常生活设计。家的核心是一个令人印象深刻的设计师厨房,拥有豪华的40mm瀑布石台面、高级900mm Falcon 自清洁烤箱、Bosch 洗碗机、缓冲关闭橱柜、接驳冰箱连接和巨大的早餐岛。宽敞的开放式起居和用餐区无缝连接,而独立的正式客厅则为电影之夜、儿童游戏空间或安静放松提供了完美的休憩场所。主套房提供步入式衣帽间、时尚的套间、吊扇和双层遮光窗帘,而其余卧室均设有内置衣柜,并由一个现代的家庭浴室服务。舒适度在整个住宅中得到了精心考虑,配备制冷空调、Mitsubishi 四区气候控制、吊扇、遮光窗帘、优质地毯和耐用乙烯基地板。室外,一个全封闭的独立生活亭提供了卓越的灵活性,适合作为家庭办公室、爱好室、游戏室、青少年休憩室、健身房或额外的娱乐空间。它包括自己的分体系统、厕所、洗面台和抽油烟机。后院继续令人印象深刻,有一个全围栏和合规的覆盖式水疗亭,配有天气百叶窗,可供全年享受。其他亮点包括:• 全新粉刷 • 太阳能电池板系统 • 制冷空调与 Mitsubishi 四区气候控制 • 高级 Falcon 900mm 自清洁烤箱 • Bosch 洗碗机 • 40mm 瀑布石台面 • 缓冲关闭橱柜 • 接驳冰箱连接 • 全屋吊扇 • 所有卧室均设内置衣柜 • 主卧设步入式衣帽间和套间 • 全屋遮光窗帘 • 安全警报系统 • 4摄像头CCTV系统,带运动检测和1.5TB录像机 • 新的 Colorbond 围栏和门 • 双车库,另加额外街道外停车。靠近 Cranbourne Park Shopping Centre、Thompson Parkway、Hunt Club Village、Marriott Waters Shopping Centre、Casey Fields、优质学校、Merinda Park 和 Cranbourne Train Stations,这处住宅为成长家庭提供了卓越的便利性。提供这种组合的展示、灵活性和生活方式的住宅正变得越来越难找。所有看房需出示照片身份证。免责声明:本房产列表中包含的信息是本着良好信念提供的,被认为是可靠的,但不保证。所有细节都是近似的,并可能发生变化。Lunar Real Estate 及其代表不对任何不准确或遗漏负责。潜在买家在购买前应自行进行尽职调查。
43 Ebony Street, Cranbourne, VIC 3977
Family Luxury Living with a Detached Lifestyle Pavilion & Exceptional Entertaining
Land Size: 572m2 (approx.)
Council Rates: $2,524.31 (approx.)
Rental Appraisal: $660 per week
Settlement: 30/60-90 days
Deposit: 5/10%
The Complete Family Lifestyle You've Been Waiting For.
Perfectly positioned in one of Cranbourne's most convenient pockets, this beautifully presented residence delivers everything today's growing family could ask for-multiple living zones, premium finishes, exceptional entertaining and a unique detached lifestyle pavilion that creates flexibility rarely found in homes of this caliber.
Freshly repainted throughout and meticulously maintained, this stunning home immediately welcomes you with its modern street presence before unfolding into an expansive floorplan designed for comfortable everyday living.
At the heart of the home lies an impressive designer kitchen boasting luxurious 40mm waterfall stone benchtops, a premium 900mm Falcon self-cleaning oven, Bosch dishwasher, soft-close cabinetry, plumbed fridge connection and an enormous breakfast island.
The spacious open-plan living and dining areas flow seamlessly together, while a separate formal lounge provides the perfect retreat for movie nights, children's play space or quiet relaxation.
The master suite offers a walk-in robe, stylish ensuite, ceiling fan and double block-out blinds, while the remaining bedrooms all feature built-in robes and are serviced by a modern family bathroom.
Comfort has been carefully considered throughout with refrigerated cooling, Mitsubishi four-zone climate control, ceiling fans, block-out blinds, quality carpets and durable vinyl flooring.
Outside, a fully enclosed detached lifestyle pavilion provides exceptional flexibility, ideal as a home office, hobby room, games room, teenage retreat, gym or additional entertaining space. It includes its own split system, toilet, vanity and rangehood.
The backyard continues to impress with a fully fenced and compliant covered spa pavilion complete with weather blinds for year-round enjoyment.
Additional highlights include:
• Freshly repainted throughout
• Solar panel system
• Refrigerated cooling with Mitsubishi four-zone climate control
• Premium Falcon 900mm self-cleaning oven
• Bosch dishwasher
• 40mm waterfall stone benchtops
• Soft-close cabinetry
• Plumbed fridge connection
• Ceiling fans throughout
• Built-in robes to all bedrooms
• Walk-in robe and ensuite to the master
• Block-out blinds throughout
• Security alarm system
• 4-camera CCTV system with motion detection and 1.5TB recorder
• New Colorbond fencing and gate
• Double garage with additional off-street parking
Positioned close to Cranbourne Park Shopping Centre, Thompson Parkway, Hunt Club Village, Marriott Waters Shopping Centre, Casey Fields, quality schools, Merinda Park and Cranbourne Train Stations, this home offers outstanding convenience for growing families.
Homes offering this combination of presentation, flexibility and lifestyle are becoming increasingly difficult to find.
PHOTO ID REQUIRED FOR ALL INSPECTIONS.
Disclaimer: The information contained in this property listing is provided in good faith and is deemed reliable but not guaranteed. All details are approximate and subject to change. Lunar Real Estate and its representatives are not liable for any inaccuracies or omissions. Prospective buyers are encouraged to conduct their own due diligence before purchasing.