

94 Disney Street, Crib Point, VIC 3919
基本資訊


Crib Point 4房 Crib Point优越地段 1620m2阔绰用地 豪华翻新装修 多功能住宿空间 无缝室内外娱乐 步行可达学校与海滩 设施齐全生活便利 Contemporary Family Entertainer with Self-Contained Studio, Wellness Retreat and Expansive Grounds
坐落于便利的Crib Point地段,这处占地约1620m2的物业经过全面翻新,提供高品质的家居生活,配备豪华装修、多功能住宿和出色的户外娱乐空间。步行可达Crib Point & St Joseph's Primary School、Woolleys Beach Reserve和当地设施,该住宅还轻松通往Crib Point Station、Cerberus Golf Course、Crib Point Recreation Reserve、Stony Point Foreshore Reserve、Rangering Park以及Hastings的购物和服务设施。
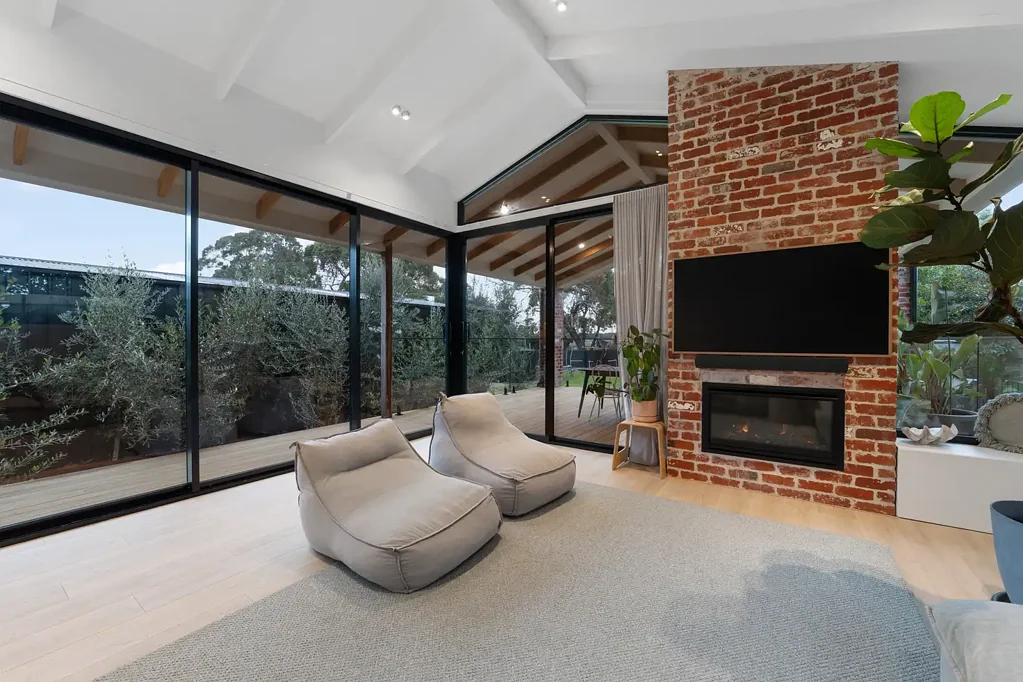
穿过自动前门和精心打理的前院景观,硬木甲板和石制小径营造出宜人的第一印象。室内,采光充足的内部空间展示了高拱形天花板(带露出的横梁)、仿木地板、LED筒灯和全屋黑色框架门窗。
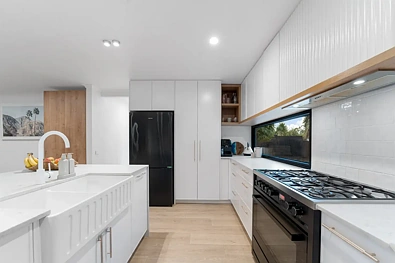
专为现代家庭生活设计,开放式厨房、用餐区和家庭区构成了家的核心。厨房配备Caesarstone台面、带竖条纹细节的特色岛屿早餐吧、农舍式水槽、集成洗碗机、落地式食品储藏室、燃气灶、电烤箱、集成抽油烟机、瓷砖挡水板和拉丝黄铜装饰。内置学习角落和广泛储物空间进一步提升了功能性。
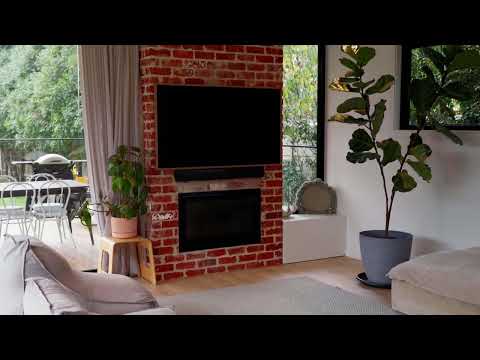
家庭生活区享有温暖宜人的氛围,配有传统壁炉、吊扇、分体式供暖和制冷系统、内置悬浮电视单元以及俯瞰后院的宽敞玻璃窗。滑动门将生活空间延伸至宽敞的硬木甲板户外区,创造出无缝的室内外娱乐空间。
住宿包括多个宽敞的卧室,均配有内置衣柜、优质窗帘和豪华地毯。主套房提供豪华的休憩空间,设有独立浴缸、双盆石制台面、设计师照明和带双雨淋式淋浴及竖条纹玻璃隔断的令人印象深刻的套内浴室。额外的浴室延续了家居的豪华美学,配有石制台面、落地瓷砖和全屋优质配件。
大型洗衣房整合了石制台面、特色瓷砖、黑色水槽和充足的储物空间,而管道供暖和多个分体式系统确保全年舒适。
增加卓越的多功能性,物业后方设有大型车库综合体,包括专用健身房空间、额外储物和健康区,配有冰浴平台。除此之外,还有一个完全独立的套间,设有生活区、阁楼睡眠空间、厨房、浴室和自己的户外区,为扩展家庭、客人、创意追求或居家办公需求提供灵活性。
户外,广阔的庭院经过精心景观设计,有成熟树木、成熟花园和广阔草坪。专门的篝火区、储物棚、宽敞的甲板和安全的侧通道创造了出色的娱乐、休闲和家庭享受环境。双车道、自动门和充足的街外停车位进一步提升了便利性。
结合优质工艺、以生活方式为重点的设计和卓越的多功能性,这处令人印象深刻的物业提供了一个难得的机会,可在备受追捧的海岸社区中拥有一处装修精美的家庭住宅,以及出色的额外住宿和娱乐设施。
94 Disney Street, Crib Point, VIC 3919
Contemporary Family Entertainer with Self-Contained Studio, Wellness Retreat and Expansive Grounds
Positioned on a substantial 1620m2 (approx) allotment in a convenient Crib Point location, this extensively renovated residence delivers a sophisticated family lifestyle with premium finishes, versatile accommodation and exceptional outdoor entertaining. Within walking distance to Crib Point & St Jospeh's Primary School, Woolleys Beach Reserve and local amenities, the home also enjoys easy access to Crib Point Station, Cerberus Golf Course, Crib Point Recreation Reserve, Stony Point Foreshore Reserve, Rangering Park and the shopping and services of Hastings.
Beyond automatic front gates and a manicured landscaped frontage, a hardwood decked verandah and stone pathway create an inviting first impression. Inside, the light-filled interior showcases high vaulted ceilings with exposed beams, timber-look flooring, LED downlights and black-framed windows and doors throughout.
Designed for modern family living, the open plan kitchen, meals and family zone forms the heart of the home. The kitchen is appointed with Caesarstone benchtops, a feature island breakfast bar with fluted detailing, farmhouse-style sink, integrated dishwasher, floor-to-ceiling pantry, gas cooktop, electric oven, integrated rangehood, tiled splashback and brushed brass accents. A built-in study nook with extensive storage further enhances functionality.
The family living area enjoys a warm and welcoming atmosphere with a traditional fireplace, ceiling fan, split system heating and cooling, built-in floating television unit and expansive glazing overlooking the rear yard. Sliding doors extend the living space to a generous hardwood decked alfresco, creating seamless indoor-outdoor entertaining.
Accommodation comprises multiple generously sized bedrooms, all fitted with built-in robes, quality window furnishings and plush carpet. The main suite offers a luxurious retreat featuring a freestanding bath, dual bowl stone vanity, designer lighting and an impressive ensuite with dual rainfall showers and fluted glass screens. Additional bathrooms continue the home's premium aesthetic with stone vanities, floor-to-ceiling tiling and quality fixtures throughout.
A large laundry incorporates stone benchtops, feature tiling, black sink and ample storage, while ducted heating and multiple split systems ensure year-round comfort.
Adding exceptional versatility, the rear of the property features a substantial garage complex incorporating a dedicated gym space, additional storage and wellness zone complete with an ice bath platform. Beyond this is a fully self-contained studio featuring a living area, loft sleeping space, kitchenette, bathroom and its own alfresco area, providing flexibility for extended family, guests, creative pursuits or work-from-home requirements.
Outside, the expansive grounds have been thoughtfully landscaped with mature trees, established gardens and vast lawn areas. A dedicated fire pit area, storage shed, extensive decking and secure side access create an outstanding environment for entertaining, recreation and family enjoyment. Dual driveways, automatic gates and abundant off-street parking further enhance convenience.
Combining quality craftsmanship, lifestyle-focused design and outstanding versatility, this impressive property presents a rare opportunity to secure a beautifully finished family home with exceptional additional accommodation and entertaining amenities in a sought-after coastal community.