


10 Veronica Crescent, Deanside, VIC 3336
基本資訊


Deanside 5房 由 Ray White West Realty 荣耀呈现! Proudly Presented by Ray White West Realty!
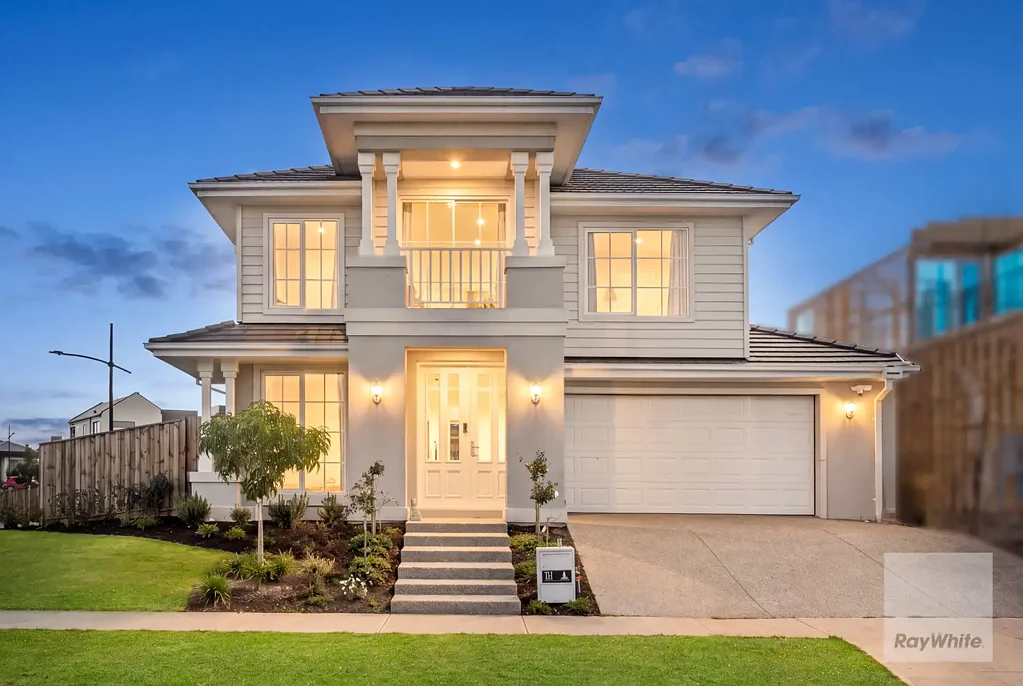
Matthew 和 Ray White West Realty 团队很荣幸推出位于 Deanside Veronica Crescent 10 号的卓越汉普顿风格 Carlisle Homes 杰作,它将极致奢华、家庭功能性和永恒的建筑优雅融为一体,坐落于 Deanside 最受欢迎的公园景观地段之一。这栋近乎全新的双层住宅,房龄仅两年,坐落于占地 484 平方米的宽敞地块上,提供约 45 squares 精心设计的居住空间,经过精心打造,旨在满足大家庭和多代同堂家庭的需求,他们追求高品质装修、智能设计和卓越的娱乐空间。
从您抵达的那一刻起,住宅气派的汉普顿风格外立面、温馨的门廊以及如画的公园景观便营造出令人难忘的第一印象。步入室内,高挑的空间、优质的装修和遍布各处的筒灯立刻营造出精致感,而智能设计的平面布局则为现代家庭生活提供了卓越的多功能性。
住宅设有五间宽敞卧室和五间精美浴室,提供当今市场上难得一见的卓越居住体验。楼上专为奢华家庭生活打造,其中宏伟的主卧套房是真正的父母休憩之所,配有俯瞰公园的私人阳台、一个超大步入式衣帽间、套间内还有一个次步入式衣帽间,以及一间豪华设计师浴室,内设双盥洗盆、按摩浴缸和落地瓷砖。楼上其余三间卧室均设有私人套间浴室和步入式衣帽间,为成长中的家庭或长期客人提供卓越的私密性和舒适度。
楼下经过精心设计,旨在最大限度地提升功能性和灵活性。宽敞的前置书房提供了理想的居家办公环境,而正式客厅和独立的娱乐室则提供了多个生活区域,并可根据需要改造成额外的卧室。一间带淋浴的完整浴室、步入式布草柜以及宽敞的室内洗衣房进一步增强了下层的实用性,使其非常适合大家庭居住。
住宅的核心是一个令人印象深刻的开放式起居和用餐区,它将日常家庭生活与盛大娱乐活动无缝融合。宽敞的设计师厨房是真正的焦点,展示了加长布局,配有宽大的石质岛台、高品质 900mm 电器、时尚玻璃防溅板以及充足的备餐和储物空间。主厨房旁是一个宽敞的步入式备餐间,为忙碌的家庭和热爱款待宾客的人们打造了极致的配置。
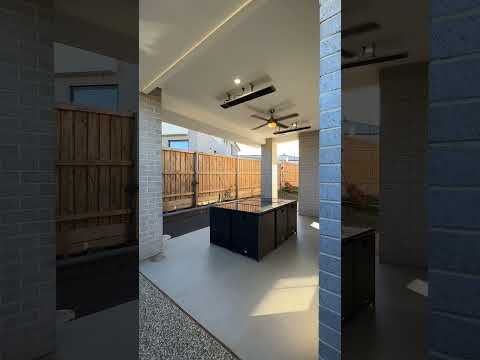
推拉门将室内空间与一个布置精美的户外休闲区无缝连接,该区域配有内置暖气,打造了一个全年皆宜的户外娱乐空间,家人和朋友可以在此尽享舒适,无论季节如何。
楼上还设有一个额外的起居休闲区,令人印象深刻,为儿童、青少年或轻松的家庭生活提供了完美的独立空间,进一步提升了住宅卓越的多功能性。
进一步提升这处卓越住宅品质的是一系列高档现代设施,包括管道供暖和分区制冷空调、警报系统、遍布各处的优质筒灯以及一个遥控双车库,确保全年舒适、高效和安心。
主要特色包括:
约 45 squares 的奢华居住空间
484 平方米公园景观地块
汉普顿风格 Carlisle Homes 建筑(房龄约 2 年)
五间宽敞卧室
五间设计师浴室
管道供暖
分区制冷空调
警报系统
带私人阳台的豪华主卧套房
主卧内设超大步入式衣帽间,套间内另设次步入式衣帽间
设计师主卧套间浴室,配双盥洗盆和按摩浴缸
楼上另有三间卧室,均带私人套间浴室和步入式衣帽间
前置书房/居家办公室
正式客厅(可改造成第五间卧室)
独立娱乐室(可改造成第六间卧室)
楼上休闲区
开放式起居和用餐区
带宽大石质岛台的加长设计师厨房
高品质 900mm 电器
玻璃防溅板
步入式备餐间
室内洗衣房
步入式布草柜
带暖气的户外休闲区,全年可供娱乐
遍布各处的筒灯
所有浴室均铺设落地瓷砖
遥控双车库
温馨门廊
位于 Deanside 最受欢迎区域之一的优质公园景观位置
*所有开放看房均需出示带照片的身份证件。如未能提供,我们有权拒绝入内* - 欲了解更多信息,请参阅我们的隐私声明。
我们不对与房产相关信息的准确性、可靠性或完整性作出任何陈述或保证。部分信息来源于第三方,未经独立核实。因此,我们不作任何明示或暗示的保证、陈述或承诺,也不对本文件或我们口头或书面提供的任何进一步信息的任何部分的准确性承担任何责任。
任何实体或个人均不保证房产的表现。本信息仅为一般信息,所提供的任何示例仅供说明之用。本信息未考虑您的个人目标、财务状况或需求。我们建议您在做出任何决定前获取财务、法律和税务建议。任何价格均非估价,不应作为估价依赖或对待。如果标示价格,则已根据当地可比房产的近期市场证据进行估算。价格可能不含消费税(GST)
10 Veronica Crescent, Deanside, VIC 3336
Proudly Presented by Ray White West Realty!
Matthew and the team at Ray White West Realty are proud to present 10 Veronica Crescent, Deanside, an exceptional Hampton inspired Carlisle Homes masterpiece that delivers luxury, family functionality and timeless architectural elegance in one of Deanside's most desirable park facing locations. Positioned on an expansive 484m² allotment and offering approximately 45 squares of meticulously designed living, this near new double storey residence, has been thoughtfully crafted for large and multi generational families seeking premium finishes and exceptional entertaining spaces.
From the moment you arrive, the commanding Hampton façade, welcoming front porch and picturesque park frontage create an unforgettable first impression. Inside, soaring proportions, quality finishes and downlights throughout establish an immediate sense of sophistication.
Comprising five spacious bedrooms and five beautifully appointed bathrooms, the home offers exceptional accommodation. Upstairs, the luxurious master suite serves as a true parents' retreat with a private balcony overlooking the park, an oversized walk in robe, a secondary walk in robe within the ensuite, dual vanity sinks, a spa bath and floor to ceiling tiling. Three of the four remaining bedrooms each feature their own ensuite and walk in robe, ensuring outstanding comfort and privacy.
Downstairs has been thoughtfully designed for flexibility, featuring a front study, formal lounge, separate rumpus room, full bathroom, walk in linen cupboard and spacious laundry, making it ideal for extended family living.
At the heart of the home is an expansive open plan living and dining area centred around a designer kitchen showcasing a wide stone island bench, premium 900mm appliances, glass splashback and a generous walk in butler's pantry. Sliding doors extend to a heated alfresco, creating the perfect year round entertaining space, while an additional upstairs retreat provides another versatile living zone. Further enhancing the home are zoned ducted heating and zoned refrigerated cooling, an alarm system, downlights throughout and a remote double garage.
Perfectly positioned opposite beautiful parkland and a tranquil waterfront reserve, residents can enjoy scenic walking trails, a nearby playground and childcare, while Deanside Primary School, Yarrabing Secondary College, Bacchus Marsh Grammar and Woodlea Town Centre completed with Coles, restaurants and everyday amenities are all just minutes away.
Key Features Include:
Approx. 45 squares of luxury living
484m2 park facing allotment
Hampton style Carlisle Homes build (approximately 2 years old)
Five spacious bedrooms
Five designer bathrooms
Zoned ducted heating
Zoned refrigerated cooling
Alarm system
Luxurious master suite with private balcony
Master contains oversized walk in robe plus secondary walk in robe within ensuite
Designer master ensuite with dual vanity sinks and spa bath
Three additional upstairs bedrooms with private ensuites and walk in robes
Front study/home office
Formal lounge (potential fifth bedroom conversion)
Separate rumpus room (potential sixth bedroom conversion)
Upstairs retreat
Open plan living and dining
Extended designer kitchen with wide stone island bench
Premium 900mm appliances
Glass splashback
Walk in butler's pantry
Internal laundry
Walk in linen cupboard
Heated alfresco for year round entertaining
Downlights throughout
Floor to ceiling tiling in all bathrooms
Remote double garage
Welcoming front porch
Premium park facing position in one of Deanside's most sought after pockets
*PHOTO ID REQUIRED AT ALL OPEN FOR INSPECTIONS. WE HAVE THE RIGHT TO REFUSE ENTRY SHOULD A PHOTO ID NOT BE PROVIDED* - Refer to our privacy statement for more information.
We make no representation or warranty as to the accuracy, reliability or completeness of the information relating to the property. Some information has been obtained from third parties and has not been independently verified. Accordingly, no warranty, representation or undertaking, whether express or implied, is made and no responsibility is accepted by us as to the accuracy of any part of this, or any further information supplied by or on our behalf, whether orally or in writing.
No entity or person guarantees the performance of the property. The information is general information only and any examples given are for illustrative purposes. The information does not take into account your individual objectives, financial situation or needs. We recommend that you obtain financial, legal and taxation advice before making any decision. Any price is not a valuation and should not be relied on or treated as such. Prices, if indicated, have been estimated based on recent market evidence in the locality for comparable properties, to the extent available. Prices may not include GST