

38 Collette Circuit, Deanside, VIC 3336
基本資訊


Deanside 4房 Deanside 中心地带的豪华升级家庭住宅 Luxury, Highly Upgraded Family Home in the Heart of Deanside
Fletchers Melton 很荣幸推出位于 Deanside Collette Circuit 38 号的住宅,这是一处卓越的豪华居所,在备受欢迎的 Sunrise Estate 中,将宏伟的比例、优质的装修和现代家庭生活完美结合。
从您抵达的那一刻起,这栋令人惊叹的住宅就以其宏伟的现代外观、全砖结构、精美园景、露骨料混凝土车道和令人印象深刻的超大木质入口门彰显其非凡品味。
步入室内,您会发现高耸的天花板、超高门、宽敞的入口走廊、漂亮的复合地板、遍布的筒灯、双层玻璃窗以及引人注目的木质特色隔板,瞬间营造出奢华感。
该住宅专为成长型和多代同堂家庭设计,提供四间宽敞卧室,包括两间主卧套房和三间装修精美的浴室。
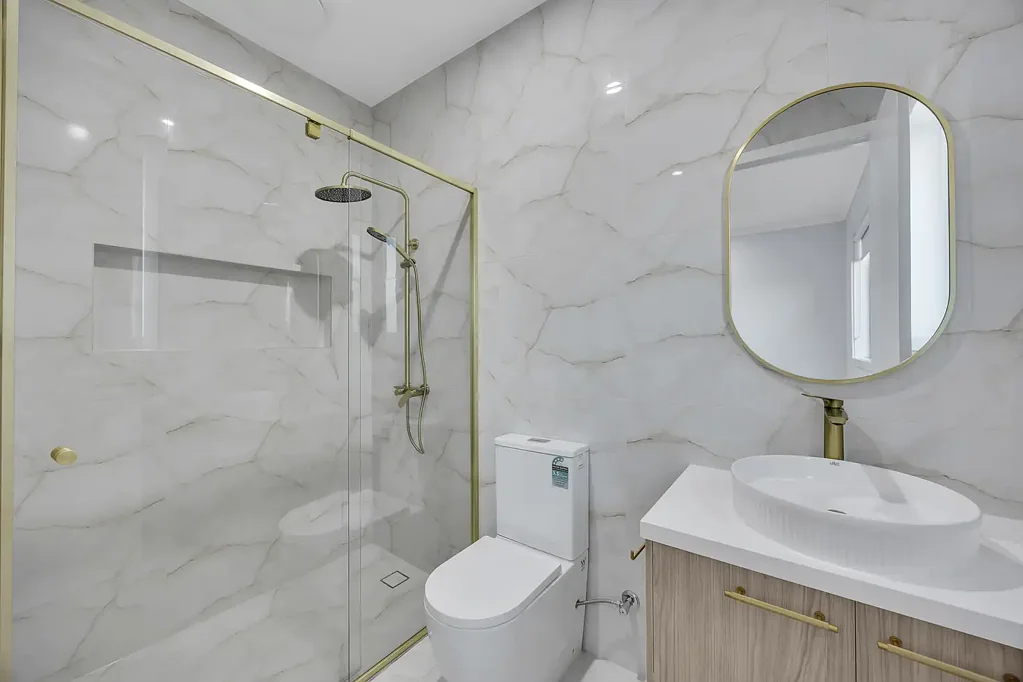
主卧套房设有一个宽敞的步入式衣帽间和豪华套间浴室,配有落地瓷砖、带内置壁龛的超大淋浴间、石材台面洗手盆以及令人惊艳的金色水龙头和配件。
第二间主卧也拥有自己的私人套间浴室,配有落地瓷砖、大淋浴间、壁龛、石材洗手盆、优质金色配件和充足的衣帽间空间。
其余两间卧室均设有宽敞的步入式衣帽间,并由同样令人印象深刻的第三间浴室提供服务,该浴室配有落地瓷砖、石材台面洗手盆、大淋浴间和豪华金色配件。
一个多功能学习角提供了额外的灵活性,可用作家庭办公室、学习区、祈祷室或寺庙。
这间展示级厨房无疑是这栋非凡住宅的亮点之一。它拥有宏伟的 40mm 石材瀑布岛台、贯穿始终的 40mm 石材台面、瓷砖防溅板、软关闭橱柜、特色隔板、漂亮的吊灯和优质的 900mm 电器,这间厨房旨在给人留下深刻印象。
宽敞的步入式备餐间提供额外的备餐和储物空间,配有大水槽和优质金色水龙头。
厨房无缝连接到宽敞的开放式起居和用餐区,为日常家庭生活和娱乐创造了完美的场所。
高级特色:
• 四间宽敞卧室
• 两间主卧套房
• 三间豪华浴室
• 三间卧室均带步入式衣帽间
• 学习角、祈祷室或寺庙空间
• 全砖结构
• 宏伟的现代外观
• 超大木质入口门
• 室内高天花板
• 超高室内门
• 特色木质隔板
• 复合地板
• 双层玻璃窗
• 遍布筒灯
• 冷藏式供暖和制冷
• 浴室落地瓷砖
• 优质金色水龙头和配件
• 带壁龛的超大淋浴间
• 石材浴室台面
• 40mm 石材瀑布厨房岛台
• 软关闭橱柜
• 900mm 电器
• 步入式备餐间
• 宽敞的开放式起居和用餐区
• 全面园景环绕
• 露骨料车道
• 宽敞后院
优越地理位置 – Deanside
这栋卓越的住宅完美坐落于备受欢迎的 Sunrise Estate 内,距离 Rockbank 和 Watergardens 火车站、Woodlea Town Centre、Coles、咖啡馆、餐厅、零售店、Bacchus Marsh Grammar、Deanside Primary School、公园、游乐场、步道和体育设施仅数分钟路程。
便捷前往 Rockbank 火车站和 Western Freeway,可轻松连接至 Melbourne CBD,而周边地区的持续发展进一步提升了生活吸引力。
这绝非一栋普通的住宅。它提供两间主卧套房、三间浴室、一个展示级设计师厨房、优质金色饰面、高天花板、双层玻璃窗、冷藏式供暖和制冷,以及对细节的极致关注,Collette Circuit 38 号提供了一个绝佳的机会,让您在 Deanside 最受欢迎的成长型社区之一拥有一处豪华家庭住宅。
如需了解更多信息或安排看房,请联系 Sid,电话 0451 919 438。
38 Collette Circuit, Deanside, VIC 3336
Luxury, Highly Upgraded Family Home in the Heart of Deanside
Fletchers Melton is proud to present 38 Collette Circuit, Deanside, an exceptional luxury residence combining impressive proportions, premium finishes, and contemporary family living in the popular Sunrise Estate.
From the moment you arrive, this stunning home makes a statement with its grand modern façade, full brick construction, beautifully landscaped surrounds, exposed aggregate concrete driveway, and impressive oversized timber entry door.
Step inside to discover soaring high ceilings, oversized high doors, a wide entrance hallway, beautiful hybrid flooring, downlights throughout, double glazed windows, and an eye catching timber feature bulkhead creating an immediate sense of luxury.
Designed with growing and multigenerational families in mind, the home offers four spacious bedrooms, including two master suites and three beautifully appointed bathrooms.
The main master suite features a generous walk in robe and luxurious ensuite complete with floor to ceiling tiles, oversized shower with built in niche, stone benchtop vanity, and stunning gold finish tapware and accessories.
The second master bedroom also enjoys its own private ensuite with floor to ceiling tiles, large shower, niche, stone vanity, premium gold finish fittings, and excellent robe space.
The remaining two bedrooms feature spacious walk in robes and are serviced by an equally impressive third bathroom featuring floor to ceiling tiles, stone benchtop vanity, large shower, and luxurious gold finish fittings.
A versatile study nook provides additional flexibility and can be used as a home office, study area, prayer room, or temple.
The showpiece kitchen is undoubtedly one of the highlights of this remarkable home. Featuring a magnificent 40mm stone waterfall island, 40mm stone benchtops throughout, tiled splashback, soft close cabinetry, feature bulkhead, beautiful pendant lighting, and quality 900mm appliances, this kitchen has been designed to impress.
A spacious walk in butler's pantry provides additional preparation and storage space, complete with a large sink and premium gold finish tapware.
The kitchen flows seamlessly into the massive open plan living and dining area, creating the perfect setting for everyday family living and entertaining.
Premium Features:
• Four spacious bedrooms
• Two master suites
• Three luxurious bathrooms
• Walk in robes to three bedrooms
• Study nook, prayer room, or temple space
• Full brick construction
• Grand modern façade
• Oversized timber entry door
• High ceilings throughout
• Oversized high internal doors
• Feature timber bulkhead
• Hybrid flooring
• Double glazed windows
• Downlights throughout
• Refrigerated heating and cooling
• Floor to ceiling bathroom tiles
• Premium gold finish tapware and accessories
• Oversized showers with niches
• Stone bathroom benchtops
• 40mm stone waterfall kitchen island
• Soft close cabinetry
• 900mm appliances
• Walk in butler's pantry
• Massive open plan living and dining
• Fully landscaped surrounds
• Exposed aggregate driveway
• Spacious backyard
Prime Location – Deanside
Perfectly positioned within the popular Sunrise Estate, this outstanding home is minutes from Rockbank and Watergardens Train Stations, Woodlea Town Centre, Coles, cafés, restaurants, retail options, Bacchus Marsh Grammar, Deanside Primary School, parks, playgrounds, walking tracks, and sporting facilities.
Easy access to Rockbank Train Station and the Western Freeway provides excellent connectivity towards Melbourne CBD, while the surrounding area's continued development adds further lifestyle appeal.
This is far from an ordinary home. Offering two master suites, three bathrooms, a showpiece designer kitchen, premium gold finishes, high ceilings, double glazed windows, refrigerated heating and cooling, and exceptional attention to detail, 38 Collette Circuit presents an outstanding opportunity to secure a luxurious family residence in one of Deanside's most desirable growing communities.
For more information or to arrange an inspection, contact Sid on 0451 919 438.