11 Kipling Circuit, Diggers Rest, VIC 3427
基本資訊


Diggers Rest 5房 空间、风格与舒适兼备,坐落于公园旁边的转角地块 Space, Style & Comfort on a Park-Facing Corner Block
欢迎来到 Diggers Rest 区 11 Kipling Circuit
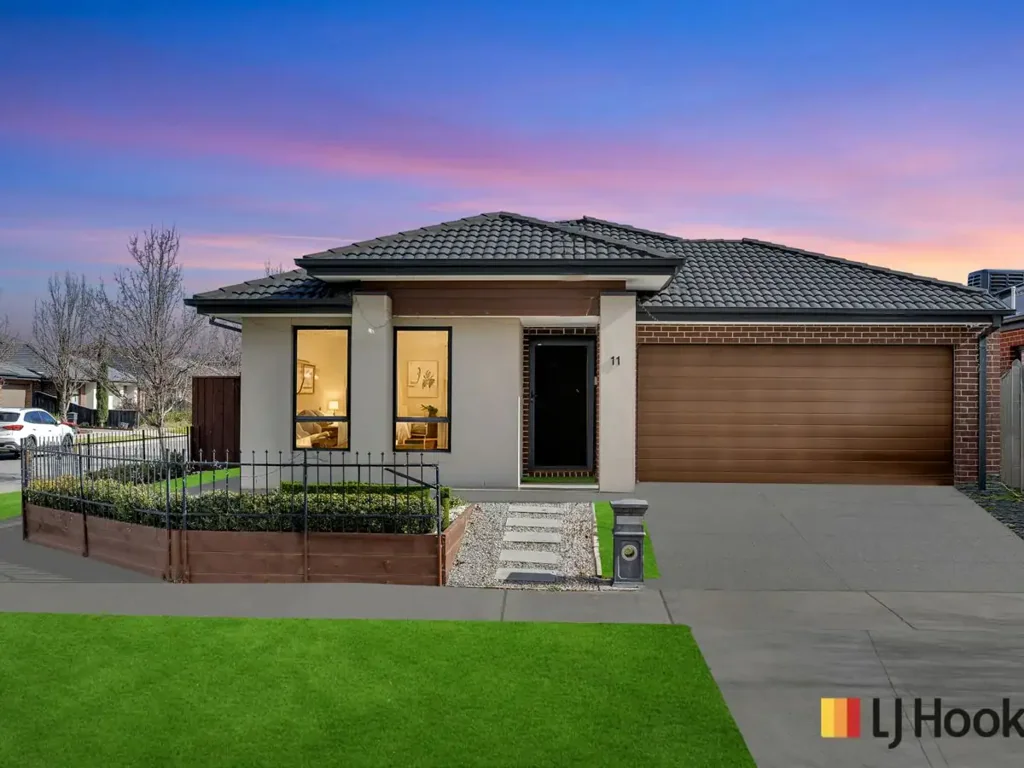
LJ Hooker Sunbury 荣幸推出位于 Diggers Rest 区 11 Kipling Circuit 的这处令人印象深刻的家庭住宅,坐落于宽敞的 467m² 转角地块上,空间、舒适与日常便利在此完美融合,尽享备受青睐的面向公园的优越位置。
穿过温馨的入口,宽敞的走廊将您引入一个以宽大空间、充足自然光和实用家庭生活为设计理念的室内空间。整个住宅的多扇窗户引入大量自然光,为各个起居空间营造出明亮宜人的氛围。
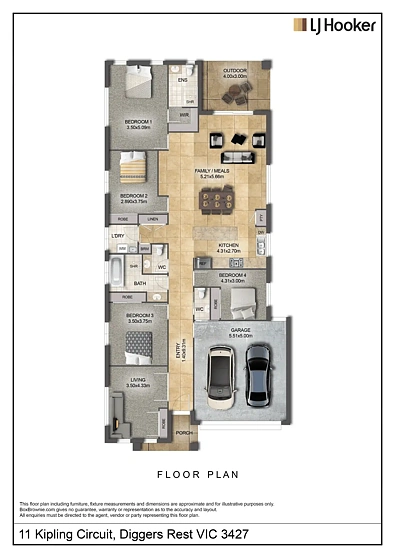
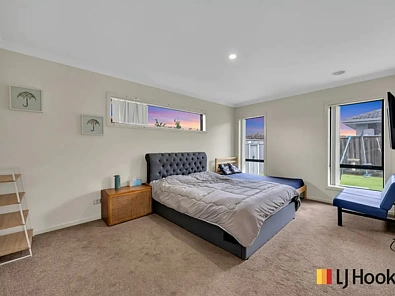
精心设计的平面布局提供四间宽敞卧室、两间浴室和三间卫生间,并辅以两个独立的起居区。其中一个起居区还可灵活改造成第五间卧室,使住宅能够轻松适应成长型家庭或大家庭的需求。主卧室打造了一个舒适的私人休憩空间,配有步入式衣帽间和卫浴套间,而其余卧室则配有带镜子的嵌入式衣柜,并由一间带独立卫生间的中央家庭浴室提供服务。
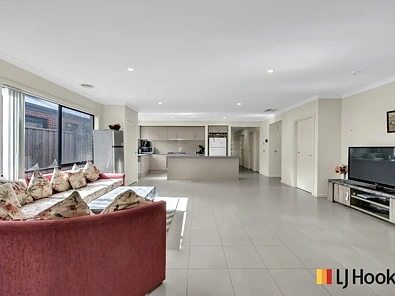
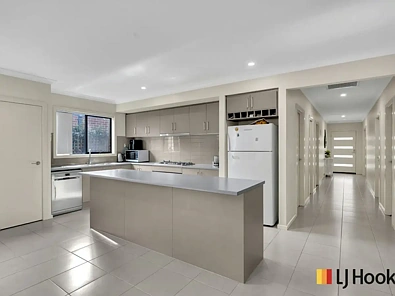
住宅的核心区域是开放式厨房、餐厅和起居区,为家人团聚提供了宽敞的场所,辅以第二个起居区,为放松、娱乐或为孩子们提供独立空间提供了宝贵的区隔。整个住宅内宽敞的布草柜和储物柜进一步提升了其日常实用性。
延伸起居空间的是令人印象深刻的全封闭式户外休闲区,这是一个美丽多功能的区域,提供的远不止传统的户外娱乐。这个宽敞的空间旨在轻松适应您的生活方式,可以成为优雅的娱乐休憩区、儿童娱乐室或游戏室、专属的爱好空间、轻松的第二个家庭区,或者仅仅是四季皆宜的私人放松场所。带纱门的玻璃推拉门将住宅与户外休闲区以及后院无缝连接,同时在需要时可完全打开整个区域,实现轻松的室内外生活和娱乐。
户外休闲区之外是一个宽敞的后院,带有宝贵的侧面通道,为家庭提供了充足的户外活动空间,同时也为这个已经精心设计的转角地块增添了另一层实用性。
进一步增添便利的是一个独立的客用盥洗室,它巧妙地设置在住宅内,可轻松从主要起居区和车库进入,使其在日常家庭生活、招待客人和娱乐方面同样实用。
凭借灵活的家庭平面布局、卓越的室内外连接以及面向公园的转角位置,11 Kipling Circuit 提供了成长的空间、安居的舒适以及未来多年享受的便利。
这栋精美呈现的住宅占据着 St Genevieve Central Park 正对面的显赫转角位置,拥有迷人的街头形象、成熟的前院景观和带围栏的临街面,其位置在您抵达的那一刻就带来美妙的开阔感。
该住宅地理位置优越,非常适合家庭居住,日常必需品触手可及。Diggers Rest Train Station、当地学校、托儿所、商店和娱乐设施均交通便利,而未来的 Diggers Rest Town Centre,包括一家新的 Coles 超市和更多零售店,将为这个不断发展的社区带来更大的便利。轻松通往 Calder Freeway 使前往 Melbourne 的通勤变得简单,而附近的 Sunbury 则提供广泛的购物、caf&aecute;s、餐厅、学校和日常服务选择。
附加特色:
大型太阳能系统,节能环保
全屋安防摄像头。
900毫米燃气灶台和烤箱
全屋管道供暖
全屋蒸发式冷气
客用盥洗室
淋浴壁龛
卧室配有带镜子的嵌入式衣柜
花园棚提供额外的户外储物空间
裸露骨料车道
成熟且带围栏的前花园
面向公园的转角地块
不要错过将 Diggers Rest 区 11 Kipling Circuit 打造成您下一个家的机会。欲了解更多信息或安排看房,请联系 Adam Elsherif,电话 0413 222 069
11 Kipling Circuit, Diggers Rest, VIC 3427
Space, Style & Comfort on a Park-Facing Corner Block
Welcome to 11 Kipling Circuit, Diggers Rest
LJ Hooker Sunbury proudly presents 11 Kipling Circuit, Diggers Rest – an impressive family residence set on a generous 467m² corner allotment, where space, comfort and everyday convenience come together in a highly desirable park-facing setting.
Beyond the welcoming entrance, a wide hallway introduces an interior designed around generous proportions, abundant natural light and practical family living. Multiple windows throughout the home draw in plenty of natural light, creating a bright and welcoming atmosphere across the living spaces.
The thoughtfully designed floorplan offers four spacious bedrooms, two bathrooms and three toilets, complemented by two separate living areas. One of the living spaces also offers the flexibility to be transformed into a fifth bedroom, allowing the home to easily adapt to the needs of growing or larger families. The master bedroom creates a comfortable private retreat complete with a walk-in robe and ensuite, while the remaining bedrooms feature mirrored built-in robes and are serviced by a centrally positioned family bathroom with a separate toilet.
At the heart of the home, the open-plan kitchen, dining and living zone provides a spacious setting for the family to come together, complemented by a second living area that offers valuable separation for relaxing, entertaining or giving children their own space. Generous linen and storage cupboards throughout the home further enhance its everyday practicality.
Extending the living space is the impressive fully enclosed alfresco, a beautifully versatile area that offers far more than traditional outdoor entertaining. Designed to adapt effortlessly to your lifestyle, this generous space could become an elegant entertaining retreat, a children's rumpus or playroom, a dedicated hobby space, a relaxed second family zone, or simply a private place to unwind throughout the seasons. Glass sliding doors with accompanying flyscreen doors create a seamless connection from the home into the alfresco and onwards to the backyard, while allowing the entire area to be opened up when desired for effortless indoor-outdoor living and entertaining.
Beyond the alfresco sits a spacious backyard with valuable side access, giving families plenty of room to enjoy the outdoors while adding another layer of practicality to this already well-considered corner allotment.
Adding further convenience is a separate powder room thoughtfully positioned within the home with easy access from both the main living areas and the garage, making it equally practical for everyday family life, guests and entertaining.
With a flexible family floorplan, excellent indoor-outdoor connection and a park-facing corner position, 11 Kipling Circuit offers the space to grow, the comfort to settle in and the convenience to enjoy for years to come.
Commanding a prominent corner position directly opposite St Genevieve Central Park, this beautifully presented home enjoys an inviting street presence, established front landscaping and a fenced frontage, while its position provides a wonderful sense of openness from the moment you arrive.
Perfectly positioned for families, the home places everyday essentials within easy reach. Diggers Rest Train Station, local schools, childcare, shops and recreational facilities are all conveniently accessible, while the future Diggers Rest Town Centre, including a new Coles supermarket and additional retail offerings, will bring even greater amenity to this growing community. Easy access to the Calder Freeway makes commuting towards Melbourne simple, while nearby Sunbury provides an extensive selection of shopping, caf&aecute;s, restaurants, schools and everyday services.
Additional Features:
Large solar system for energy savings
Security cameras throughout.
900mm gas cooktop and oven
Ducted heating throughout
Evaporative cooling throughout
Guest powder room
Shower niches
Mirrored built-in robes to bedrooms
Garden shed providing additional outdoor storage
Exposed aggregate driveway
Established and fenced front garden
Park-facing corner allotment
Don’t miss the opportunity to make 11 Kipling Circuit, Diggers Rest your next home. For further information or to arrange an inspection, please contact Adam Elsherif on 0413 222 069