地址保密, Donnybrook, VIC 3064
基本資訊


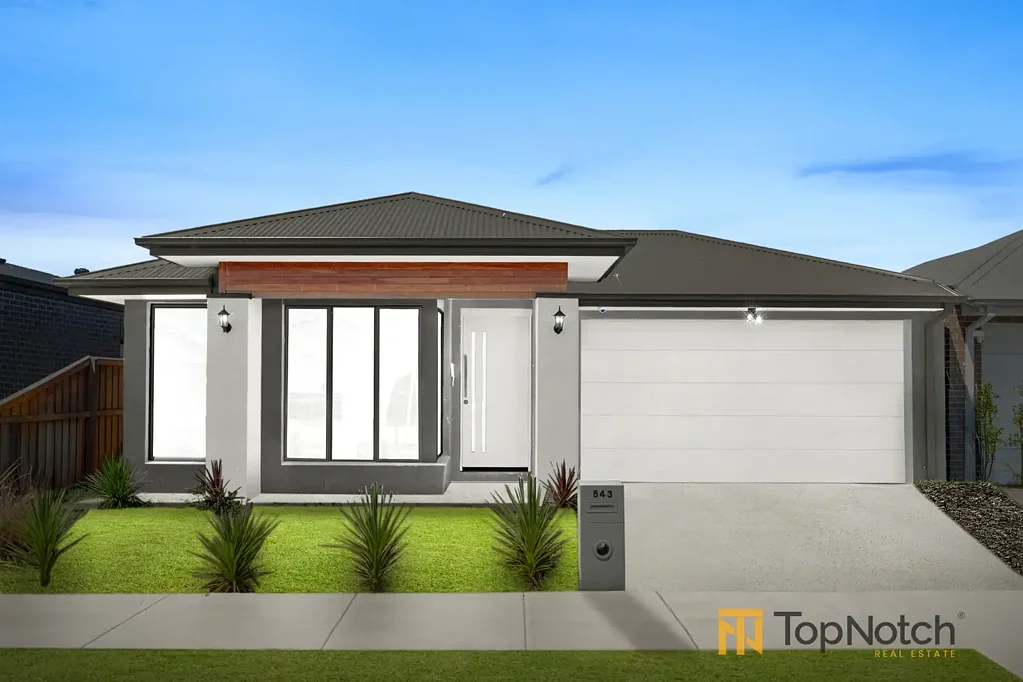
Donnybrook 4房 精品橄榄石庄园 400㎡阔地 4卧2厅 主卧套房 步入式衣帽间 设计师厨房 双车库 顶级学校旁 2 Masters | 3 Bath | North Facing Attention Investors All offers Welcome!!
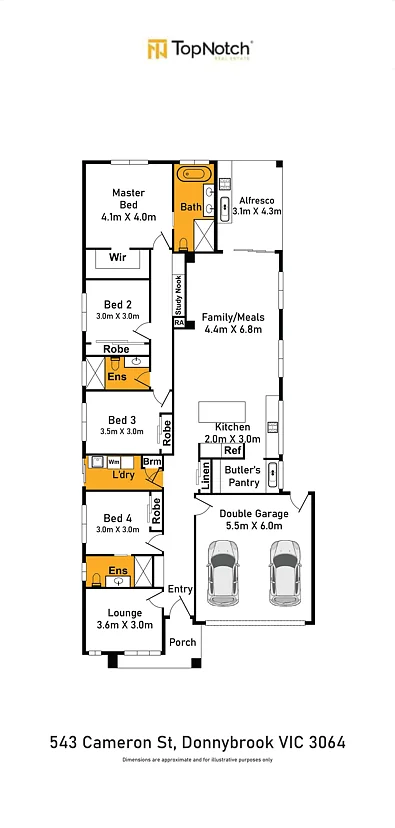
土地 400平方米(约) | 房屋 26平方米(约) | 4 间卧室,包括 2 间主卧 | 2 个起居区 | 3 间浴室 | 书房角 | 双车库 | 精品橄榄石庄园。在橄榄石庄园的心脏地带发现豪华生活,位于 Donnybrook。顶级房地产公司荣幸地向您介绍这处巧妙定制的家庭住宅,它坐落在于橄榄石庄园——一个因其宁静的环境、高档住宅和靠近顶级学校而备受推崇的社区,包括 Hume Anglican Grammar School、Donnybrook Primary School 以及几个即将推出的教育和生活方式设施。凭借无与伦比的细节关注,这处住宅无缝融合了奢华、舒适和功能性,为那些欣赏深思熟虑的设计和全屋升级的家庭提供了理想的环境。其他顶级特点与亮点。室内卓越。• 两间宽敞的主卧套房,带步入式衣帽间和豪华套间。• 三间设计师浴室,配备高品质配件。• 朝北的朝向,全天迎接自然光线。• 2 个宽敞的起居区,为家庭提供灵活性。• 宽敞高大的前门厅,带有引人注目的舱壁特征。• 2.7m 高的天花板,营造开放感。• 全屋升级的方框线脚。• 混合地板。• 2.3m 升级内部门。• 全屋 LED 吊灯。• 制冷冷却与加热(4 个区域)。• 带对讲机的视频门铃。• 设计师厨房 + 管家厨房。• 升级 40mm 天然石材岛台,带瀑布边缘。• 特色吊灯照明。• 900mm 黑色钢化玻璃灶台。• 60cm 不锈钢洗碗机。• 静音锅抽屉。• 冰箱取水点。• 单槽嵌入式水槽(主厨房)。• 双槽嵌入式水槽(管家厨房)。• 露台可选第二厨房,带燃气和水点。• 高档浴室升级。• 全高地板到天花板抛光瓷砖。• 升级独立式浴缸。户外与附加特点。• 所有窗户带纱窗。• 美丽的前院景观。• 骨料混凝土车道。• Colorbond 屋顶。• 包含信箱。…以及更多高端配置。位置优势。• 位置绝佳,几分钟车程即可到达:• Hume Anglican Grammar School。• 公园、游乐场和风景优美的步行道。• Donnybrook 火车站。• 未来购物中心和社区中心。• 主要干道连接,40 分钟内到达 Melbourne CBD。您的机会。无论您是成长中的家庭、精明的投资者,还是寻求未来前瞻性庄园中高端生活方式的人,这处住宅都将成为 Donnybrook 豪华生活的新标杆。这处精美的住宅靠近当地学校、托儿中心、幼儿园和公园。像这样品质的住宅很少上市。不要错过——请联系 Gavy Khangura,电话 0412 062 851,安排您的私人看房。所有检查均需出示照片身份证。免责声明:已采取一切预防措施确保上述信息的准确性;然而,它不构成卖方、代理人或机构的任何陈述。我们的平面图仅用于代表性目的,应作为此类用途。我们对平面图中的准确性或细节概不负责。
2 Masters | 3 Bath | North Facing Attention Investors All offers Welcome!!
Land 400m² (approx.) | House 26 sq (approx.) | 4 Bedrooms incl. 2 Masters | 2 Living Areas | 3 Bathrooms | Study Nook | Double Garage | Premium Olivine Estate | Rental appraisal 600 per week
Discover Luxury Living in the Heart of Olivine Estate, Donnybrook
Topnotch Real Estate proudly welcomes you to this brilliantly custom-built family residence nestled within the highly sought-after Olivine Estate-a community celebrated for its peaceful surrounds, premium homes, and proximity to top-tier schools including Hume Anglican Grammar, Donnybrook Primary, and several upcoming educational and lifestyle amenities.
Crafted with impeccable attention to detail, this home seamlessly blends luxury, comfort, and functionality, offering the ideal environment for families who appreciate thoughtful design and premium upgrades throughout.
Other TOPNOTCH Features & Highlights
INTERIOR EXCELLENCE
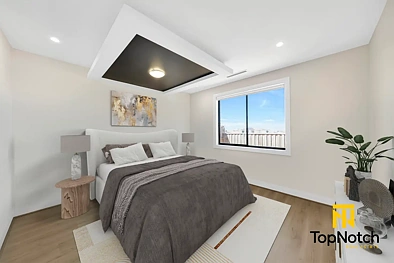
• Two spacious master suites with walk-in robes and luxury ensuites
• Three designer bathrooms with high-quality fittings
• North-facing orientation, welcoming natural light throughout the day
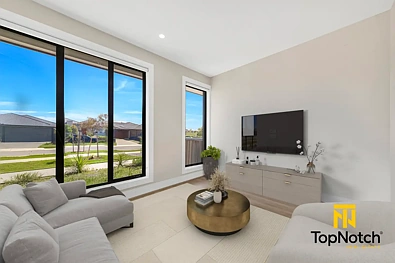
• 2 spacious living zones offering flexibility for families
• Wide & high front entrance with a striking bulkhead feature
• 2.7m high ceilings for a sense of openness
• Upgraded square-set cornices throughout
• Hybrid flooring
• 2.3m upgraded internal doors
• LED downlights throughout
• Refrigerated cooling & heating (4 zones)
• Video doorbell with intercom
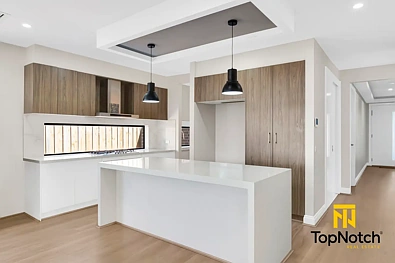
• Designer Kitchen + Butler's Pantry
• Upgraded 40mm natural stone island with waterfall edges
• Feature pendant lighting
• 900mm black tempered glass cooktop
• 60cm stainless steel dishwasher
• Soft-close pot drawers
• Fridge water point
• Single bowl undermount sink (main kitchen)
• Double bowl undermount sink (butler's kitchen)
• Optional second kitchen in alfresco with gas + water points
• Premium Bathroom Upgrades
• Full-height floor-to-ceiling porcelain tiles
• Upgraded freestanding bathtub
OUTDOOR & ADDITIONAL FEATURES
• Flyscreens to all windows
• Beautiful front landscaping
• Aggregate concrete driveway
• Colourbond roof
• Letterbox included
…and many more high-end inclusions.
LOCATION BENEFITS
• Perfectly positioned just minutes from:
• Hume Anglican Grammar School
• Parks, playgrounds & scenic walking trails
• Donnybrook Station
• Future shopping precincts & community hubs
• Major arterial access connecting to Melbourne CBD in under 40 minutes
Your Opportunity
Whether you're a growing family, an astute investor, or someone seeking a premium lifestyle in a future-forward estate, this home stands out as a new benchmark for luxury living in Donnybrook.
This exquisite home is ideally located near local schools, childcare centres, kindergartens, and parks. Rarely does a home of this calibre become available. Don't miss out-contact Gavy Khangura on 0412 062 851 to schedule your private viewing today.
PHOTO ID REQUIRED AT ALL INSPECTIONS DISCLAIMERS: Every precaution has been taken to ensure the accuracy of the above information; however, it does not constitute any representation by the vendor, agent, or agency. Our floor plans are for representational purposes only and should be used as such. We accept no liability for the accuracy or details contained in our floorplans.