地址保密, Donnybrook, VIC 3064
基本資訊


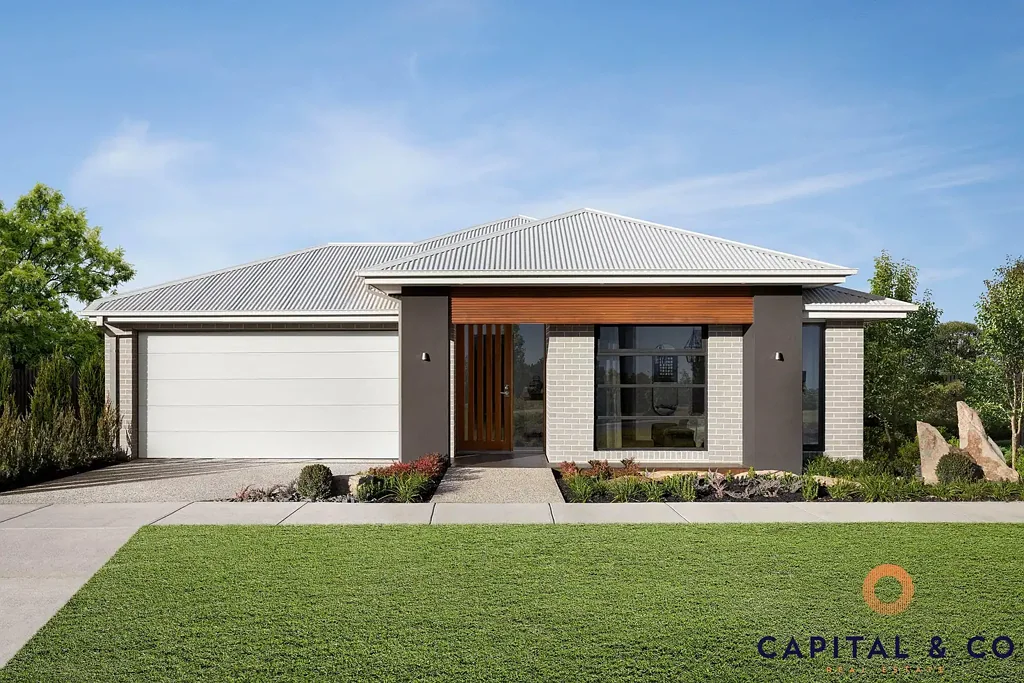
Donnybrook 3房 现代舒适生活 350㎡宽敞空间 开放式平面图 精心设计厨房 舒适主卧 带车库 室内外生活 社区便利设施 家的感觉! Brand-New Designer Home Offering High-End Turnkey Luxury
欢迎来到您在39 Brown Boulevard, Donnybrook(Katalia Estate)的梦想之家。
这座设计精美的4间卧室,2间浴室的房屋是现代舒适和时尚生活的完美融合,坐落在最受追捧的社区之一。
物业亮点:
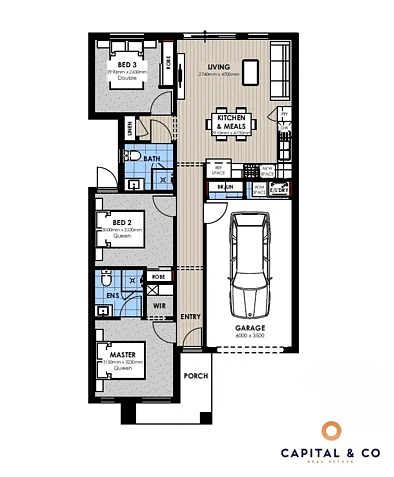
- 宽敞的起居空间:占地面积达350平方米,这个家提供了充足的空间供休息和娱乐。开放式平面图将起居室、餐厅和厨房巧妙连接,营造出一个适合家庭聚会和招待客人的温馨氛围。
- 现代厨房:精心设计的厨房配备了当代电器、时尚橱柜和功能布局,将激发您的烹饪冒险。在餐桌上享用美食,或者带着咖啡到迷人的室外区域。
- 舒适的卧室:退至四间宽敞的卧室之一,每间都设计考虑舒适度。主人套房包括一间带卫浴的浴室,为您提供一个私密的放松绿洲。
- 时尚的浴室:两间现代浴室设计优雅,配备精致的装饰和设施,确保每天都享受豪华体验。
- 双车库:物业配备了一个双车库,为您提供安全停车和额外的存储空间,方便您使用。
- 室内和室外生活:室内设计采用考究的装饰和优质地板,而室外区域非常适合享受美丽的Donnybrook天气。
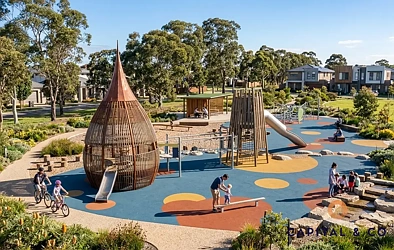
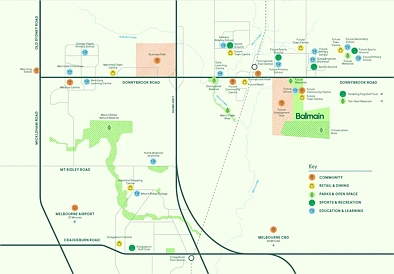
- 社区和便利设施:位于友好社区,您将轻松接近当地设施、公园、学校和公共交通。此外,距离机场仅有短途车程,出行便捷!
- 附加功能
- 中央供暖和制冷
- 靠近Hume Anglican Grammar School
- 高天花板和高门
这处物业不仅是一栋房子;它是一个称之为家的地方。不要错过在Donnybrook购买这个令人惊叹的家庭住所的机会。立即联系我们安排看房,并体验39 Brown Boulevard所提供的一切!
您的梦想之家在等待着您!
免责声明:
本文件仅用于协助营销此物业。尽管我们已尽一切努力确保此处提供的信息正确无误,但我们不对任何不准确信息负责。因此,所有感兴趣的各方应自行查询以核实信息。
Brand-New Designer Home Offering High-End Turnkey Luxury
Designed for an effortless, high-end lifestyle, this off the plan brand-new single-story residence perfectly balances contemporary style with an incredible list of premiums, turnkey inclusions. Built to an uncompromising standard, every detail of this home has been curated to deliver immediate comfort and timeless street appeal.
A striking sense of space is felt the moment you enter, thanks to the high ceilings that run throughout the entire home. Seamless timber-look laminated flooring flows through the main walkways and open-plan living hub, beautifully complemented by a professional two-coat paint system, architectural beveled skirtings, and clean 75mm cove cornices.
Gourmet Kitchen & Designer Finishes
The heart of the home is a chef's dream, anchored by magnificent Carrara stone benchtops that are mirrored across the kitchen, bathrooms, and laundry. The kitchen features modular cabinetry with soft-close drawers, a tiled splash back, and premium 900mm appliances-including a gas cooktop, undermount rangehood, under-bench oven, and freestanding dishwasher.
Luxurious Accommodation & Sleek, Functional Bathrooms
The private master suite serves as an ideal retreat, boasting a generous three-power point layout and a walk-in robe pre-fitted with a custom four-drawer unit and shelving. The remaining bedrooms feature sleek sliding robe doors and ample power points. Designed with a clean, contemporary family aesthetic, the central bathroom and private ensuite showcase exceptional functionality with gloss-white undermount basins, a 1500mm freestanding bath, fully tiled shower bases, and custom 450mm x 600mm recessed shower niches.
Advanced Comfort & Energy Efficiency
Engineered for the future, this home boasts an exceptional 7-star energy rating with a 5-star gas ducted heating system across all habitable areas. Energy-efficient LED downlights illuminate the entire interior, front porch. Complete with an internal NBN-ready enclosure, a fully plastered garage with an automatic Colorbond sectional door, and a 10-year structural warranty, this home represents the absolute pinnacle of move-in-ready luxury.
Key Highlights:
• Grand Scale: High ceilings throughout the entire single-story layout.
• Stone Upgrades: Bianco Carrara stone benchtops to Kitchen, Ensuite, Bathroom, and Laundry.
• Chef's Kitchen: 900mm kitchen appliances, soft-close cabinetry, and dedicated microwave provision.
• Contemporary Bathrooms: 1500mm freestanding bath, undermount basins, tiled shower bases, and 450x600mm niches.
• Climate & Tech: 5-star gas ducted heating, 7-star energy rating insulation, and 90mm LED downlights throughout.
• Garage & Security: Remote-controlled Color bond sectional overhead door with a fully plastered ceiling.
• Peace of Mind: backed by a 10-year structural warranty and three months maintenance period
Images and renders are for illustration purposes only.
DISCLAIMER:
This document has been prepared to assist solely in the marketing of this property. While all care has been taken to ensure the information provided herein is correct, we do not take responsibility for any inaccuracies. Accordingly, all interested parties should make their own enquiries to verify the information.