基本資訊


Fawkner 5房 宁静街角,宽敞空间出乎意料 Surprising Space in a Tranquil Corner Setting
预约看房 – 今日联系中介
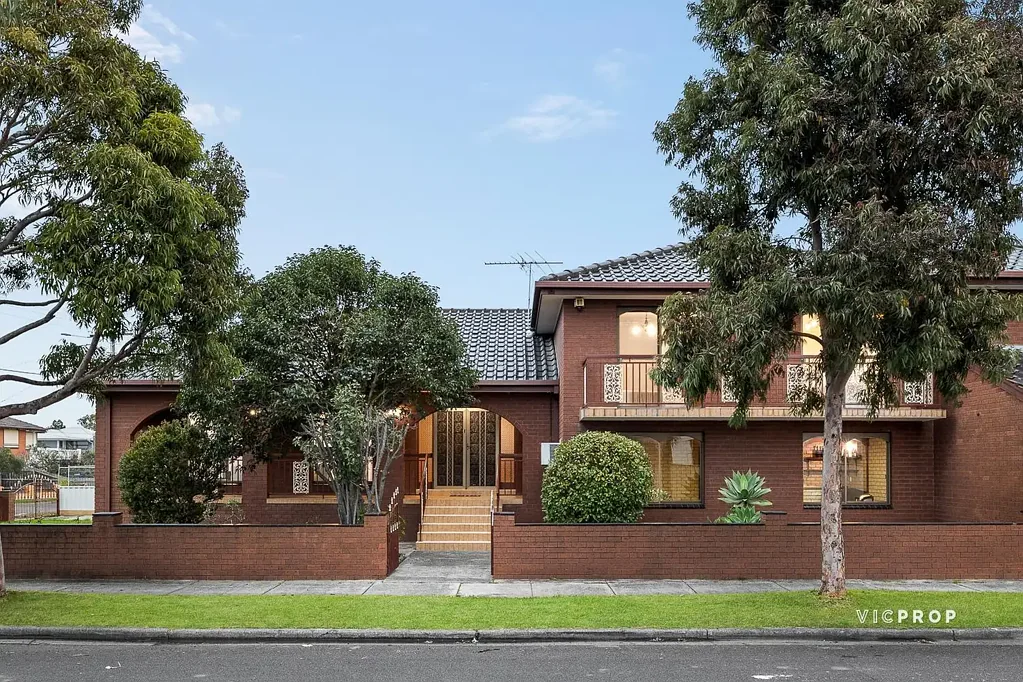
这座宽敞坚固的双砖住宅面积惊人,独特的错层式设计将卓越的家庭居住空间与地道的意大利工艺和经久不衰的1980年代特色融为一体。在约658平方米的大型街角地块上,您将享受到五间宽敞卧室、三间浴室(通铺原装意大利瓷砖)、多个起居区以及可停放多达四辆车的便利。
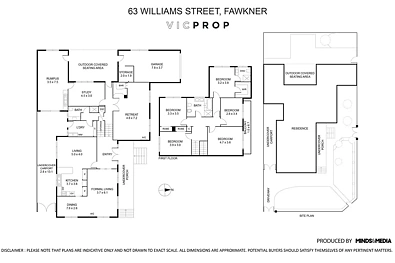
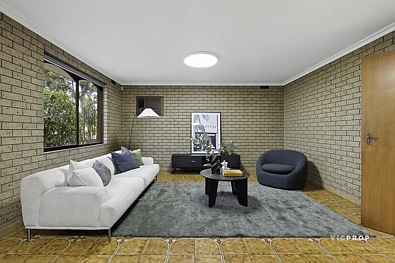
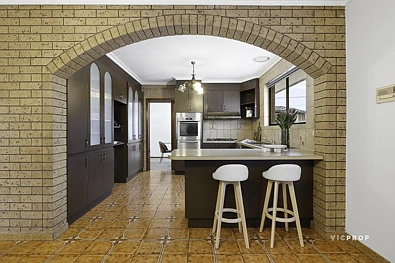
从一开始,您就会发现超大的家庭空间,正式的客厅和餐厅通向一个对厨师友好的厨房,厨房配有早餐吧、壁式烤箱、燃气灶台和全尺寸洗碗机。享受宽敞的开放式起居和用餐区,灵活的附加空间包括一间家庭办公室、一间娱乐室以及一个带吧台的宽敞休闲区。如果需要,这三个房间都可以改作一楼卧室,使得附近的完整浴室位置恰到好处。
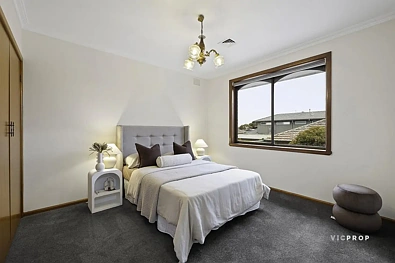
在户外露台下,您可以立即进入放松模式,露台旁是一个私密的后院花园,它就像一张空白画布,等待着园艺爱好者施展魔法。回到室内,所有五间卧室都位于楼上,与起居区安静地分隔开来。宽敞的主卧配有步入式衣帽间和独立卫浴套间,而另外两间卧室则可独享一个视野开阔的阳台,俯瞰社区美景。一间铺设全瓷砖的主浴室配有双洗手盆、浴缸和独立淋浴间。
设施清单非常全面,包括一个大型洗衣房、充足的储物空间、管道供暖、空调、一个带锁车库和一个车棚。走出家门,生活便利性远超您的预期。享受靠近一流学校、多种托儿选择、当地 IGA 购物中心、Bonwick Street 餐馆、前往 Campbellfield Plaza 的巴士、Gowrie 火车、Western Ring Road 以及便捷的城市通勤。这座超大住宅提供了通过翻新增值的空间,同时不牺牲房屋原有的建筑特色,非常适合大家庭或多代同堂的家庭。立即安排看房!
63 William Street, Fawkner, VIC 3060
Surprising Space in a Tranquil Corner Setting
Inspections By Appointment – Contact Agent Today
A substantial solid double-brick residence of impressive proportions, this distinctive split-level home combines exceptional family accommodation with authentic Italian craftsmanship and enduring 1980s character. Enjoy the comfort of five extensive bedrooms, three bathrooms original Italian-made tiles throughout, multiple living areas, and parking for up to four cars on a large 658m² (approx.) corner allotment.
Discover oversized family scale from the outset with formal lounge and dining areas leading to a chef-friendly kitchen with a breakfast bar, wall oven, gas cooktop, and a full-sized dishwasher. Enjoy spacious open-plan living and dining, while flexible additions include a home office, rumpus room, and a wide-reaching retreat with a bar. All three of these rooms could be repurposed as a ground-floor bedroom, if desired, making the nearby full-sized bathroom perfectly placed.
Instantly shift into relaxation mode under an alfresco terrace, complemented by a private backyard garden, presenting as a blank canvas ready for a green thumb to work their magic. Back inside, all five bedrooms are zoned upstairs, peacefully separated from the living areas. The palatial main offers walk-in robes and a private ensuite, while two other bedrooms enjoy exclusive access to a commanding balcony boasting impressive views over the neighbourhood. A fully tiled principal bathroom comes complete with a dual vanity, bathtub and separate shower.
The list of features is comprehensive including a large laundry, substantial storage solutions, ducted heating, air conditioning, a lock-up garage, and a carport. Step outside and the lifestyle appeal extends well beyond your front door. Enjoy close proximity to leading schools, childcare choice, local IGA shopping, Bonwick Street eateries, buses to Campbellfield Plaza, Gowrie trains, the Western Ring Road, and a short city commute. Offering scope to add value through renovation without sacrificing the home's original architectural character, this supersized home is ideal for large or multigenerational families. Make plans to inspect today!