

地址保密, Fraser Rise, VIC 3336
基本資訊


Fraser Rise 3房 现代设计 低维护生活 两个起居区 现代厨房 主卧套间 高天花板 NBN准备就绪 Contemporary Family Living with Dual Living Zones - Fraser Rise VIC 3336
Lot 11, Kibris Avenue, Fraser Rise VIC 3336。总价:$685,000。土地面积:238 m²。建筑面积:161.11 m²。卧室:三。浴室:二。起居室:二。车库:单车位车库。现代设计,灵活且低维护的生活。这处精心设计的三卧室住宅实现了现代风格、功能性和日常舒适感的巧妙平衡。坐落在低维护的238平方米地块上,该住宅设有两个独立的起居区和精心设计的布局——非常适合寻求现代生活且维护量小的首次购房者、年轻家庭或投资者。凭借其高效的平面布局和优质配置,这处住宅为正在发展的Fraser Rise地区提供了绝佳的生活方式机会。室内特色 • 实用、明亮且现代。开放式起居和用餐区,专为轻松的日常生活设计。第二起居室,可作为休息室、学习区或家庭休闲区。现代厨房,配备石英台面、瓷砖挡水板和缓冲关闭的橱柜。优质不锈钢电器,包括烤箱、灶台、抽油烟机和洗碗机。功能型食品储藏室,提供实用的存储和准备空间。主卧室设有步入式衣帽间和私人套内浴室。套内浴室和主浴室配备现代浴室柜、半无框淋浴和优质配件。两个带内置衣柜的宽敞卧室。主要生活区铺设混合木材地板,卧室铺设柔软地毯。全屋LED射灯。高天花板增强自然光和空间舒适度。节能绝缘和玻璃,以提高全年舒适度。供暖和制冷系统按建造商规格*。户外特色 • 为轻松生活而设计。现代外观,线条简洁,采用现代饰面。低维护户外区域,适合娱乐或放松。前院和后院景观(按建造商配置)。暴露骨料车道和人行道。带内部通道的安全单车位车库。全边界围栏,提供隐私和安全。NBN网络连接准备就绪,满足现代生活方式。物业概述 特色详情。地址 Lot 11, Kibris Avenue, Fraser Rise VIC 3336。价格 $685,000。土地面积 238 m²。建筑面积 161.11 m²。卧室 三。浴室 二。起居室 二。车库 单。为何这处住宅脱颖而出。提供两个多功能生活区、低维护地块和现代饰面,这处住宅完全适合当今的生活方式需求。从功能型厨房和舒适的起居区,到私人卧室和易于打理的户外空间,每个细节都经过精心考虑。其现代设计、空间的高效利用和便利的Fraser Rise位置,使这处住宅成为业主自住者和投资者等的有吸引力的选择。免责声明。所有信息、图片和描述仅供营销和说明目的,可能随时更改,恕不另行通知。最终布局、材料、规格和配置可能因建造商调整、现场条件和法规要求而有所不同。定价可能因最终选择、升级和外部因素而变化。潜在买家应在签订任何合同前自行进行查询并独立核实所有详情。
Contemporary Family Living with Dual Living Zones - Fraser Rise VIC 3336
Contemporary Family Living with Dual Living Zones - Fraser Rise VIC 3336
Address: Lot 11, Kibris Avenue, Fraser Rise VIC 3336
Total Price: $685,000
Land Size: 238 m (approx.)
Building Size: 161.11 m (approx.)
Bedrooms: 3
Bathrooms: 2
Living Rooms: 2
Garage: Single Garage
✨ Modern Design with Flexible, Low-Maintenance Living
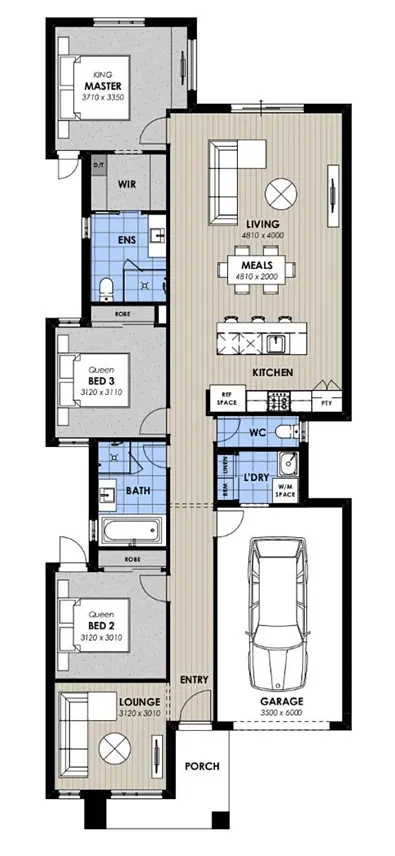
This thoughtfully designed three-bedroom residence delivers a smart balance of contemporary style, functionality and everyday comfort.
Positioned on a low-maintenance 238sqm allotment, the home features two separate living zones and a well-considered layout - ideal for first home buyers, young families or investors seeking modern living with minimal upkeep.
With its efficient floorplan and quality inclusions, this home presents an excellent lifestyle opportunity in the growing Fraser Rise area.
Interior Features - Practical, Bright & Contemporary
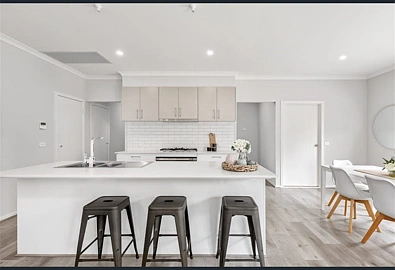
Open-plan living and dining area designed for relaxed everyday living
Second living room ideal as a lounge, study zone or family retreat
Modern kitchen with stone benchtops, tiled splashback and soft-close cabinetry
Quality stainless-steel appliances including oven, cooktop, rangehood & dishwasher
Functional pantry providing practical storage and preparation space
Master bedroom featuring a walk-in robe and private ensuite
Ensuite and main bathroom fitted with modern vanities, semi-frameless showers & quality fittings
Two additional well-sized bedrooms with built-in robes
Hybrid timber flooring to main living areas and plush carpet to bedrooms
LED downlights throughout
High ceilings enhancing natural light and spatial comfort
Energy-efficient insulation and glazing for improved year-round comfort
Heating and cooling system as per builder specifications*
Outdoor Features - Designed for Easy Living
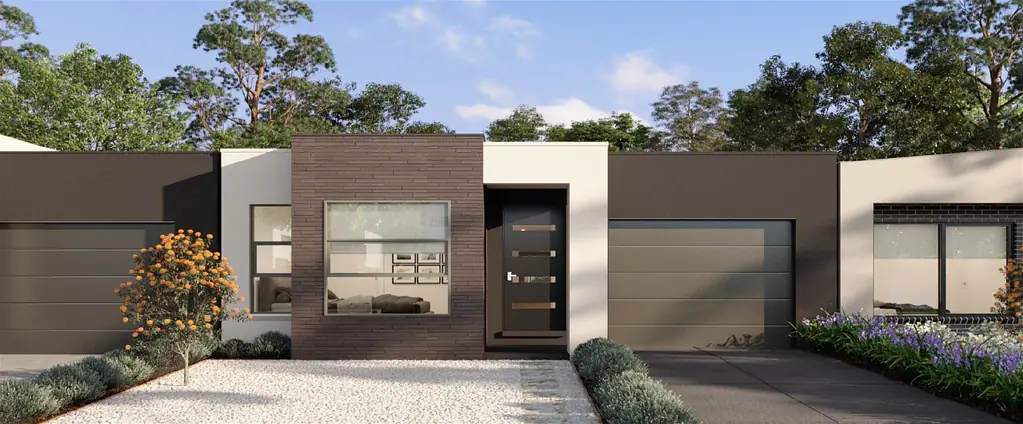
Contemporary facade with clean architectural lines and modern finishes
Low-maintenance outdoor area suitable for entertaining or relaxation
Landscaped front and rear gardens (as per builder inclusions)
Exposed aggregate driveway and paved paths
Secure single garage with internal access
Full boundary fencing for privacy and security
NBN-ready connectivity for modern lifestyles
Property Summary
Feature Details
Address Lot 11, Kibris Avenue, Fraser Rise VIC 3336
Price $685,000
Land Size 238 m (approx.)
Building Size 161.11 m (approx.)
Bedrooms 3
Bathrooms 2
Living Rooms 2
Garage Single
Why This Home Stands Out
Offering two versatile living areas, a low-maintenance allotment and modern finishes, this residence is perfectly suited to today's lifestyle needs.
From the functional kitchen and comfortable living zones to the private bedrooms and easy-care outdoor space, every detail has been carefully considered.
Its contemporary design, efficient use of space and convenient Fraser Rise location make this home an attractive choice for owner occupiers and investors alike.
⚠ Disclaimer
All information, images and descriptions are provided for marketing and illustrative purposes only and may be subject to change without notice.
Final layouts, materials, specifications and inclusions may vary due to builder adjustments, site conditions and regulatory requirements.
Pricing is subject to change and may vary based on final selections, upgrades and external factors.
Prospective purchasers should conduct their own enquiries and independently verify all details prior to entering into any contract.