基本資訊


Glen Waverley 5房 Glen Waverley 中心全新奢华生活 Brand-New Luxury Living in the Heart of Glen Waverley
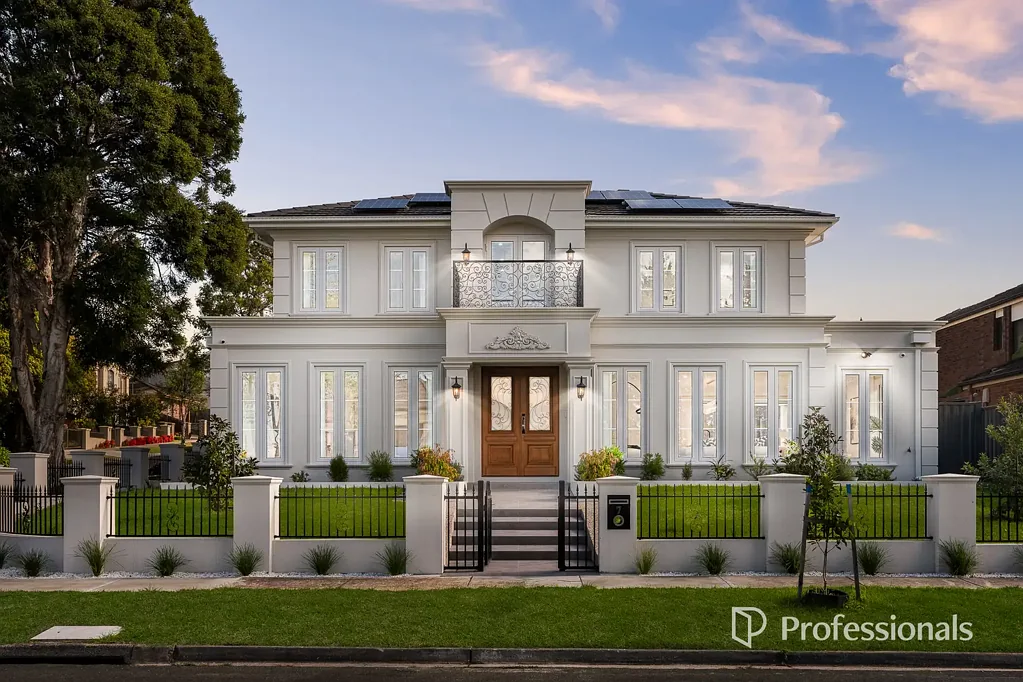
这栋全新临街住宅设计精美,设施一丝不苟,完美融合了现代奢华、宽敞的家庭生活空间以及室内外无缝连接。住宅两层精心设计,拥有高级装修、精美拼花地板、高挑天花板、宽敞空间和多个起居区,为精致待客和轻松家庭生活创造了卓越环境。
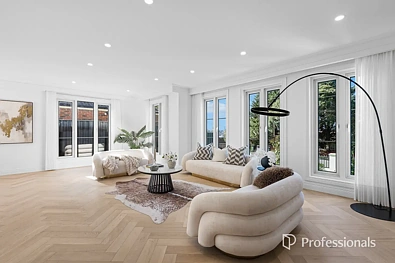
步入其中,阳光充足的室内空间、高挑天花板、精美拼花地板、高品质设施和精心规划的平面布局立刻营造出宽敞和精致感。一楼以宽敞的开放式起居和用餐区为中心,辅以独立的家庭活动室,提供多个起居空间,为日常家庭生活带来极佳的灵活性。大门无缝通向私人露台,将起居和娱乐空间延伸至户外。
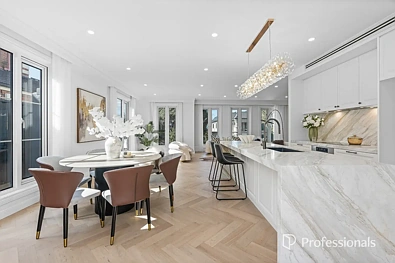
住宅的核心区域,设计师厨房将引人注目的现代风格与卓越功能完美结合,配备优雅的石质台面、高端 Miele 电器和两台洗碗机,其中一台方便地设置在设备齐全的备餐间内,旁边还有 Fotile 抽油烟机,提供额外的备餐和储物空间。独立的第二厨房进一步增加了多功能性和便利性。连同楼下的多个起居区,这些精心设计的空间非常适合日常家庭生活和轻松待客。
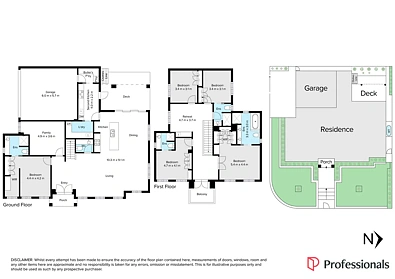
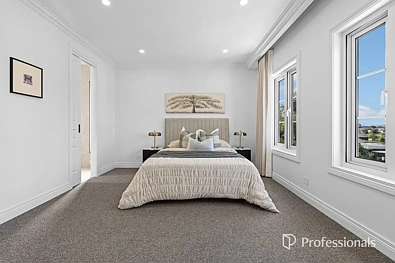
住宿空间精心分布于两层,提供五间宽敞卧室。豪华的一楼主卧套房提供带步入式衣帽间和独立卫浴的私人休憩空间,而楼上则有另外四间卧室、多间独立卫浴、一间中央浴室和一个宽敞的家庭休闲区。楼上的主卧套房配有豪华独立卫浴,内设奢华水疗浴缸,营造出放松身心的私人圣地。宽敞的家庭休闲区提供了一个理想的额外起居空间,方便地配有时尚小厨房和私人阳台,打造出放松、休闲或享受宁静家庭时光的完美场所。
住宅设计时充分考虑了舒适性、安全性和便利性,拥有精美装修的浴室,铺设至天花板的瓷砖和高品质固定装置,包括楼上主卧套房内的奢华水疗浴缸。分区管道供暖和制冷确保全年舒适,太阳能电池板为住宅增添了节能优势。安全性和实用性也同样考虑周全,配备了警报系统、CCTV 和可视对讲系统,而带内部通道的宽敞双车库、水箱和专用洗衣房则进一步增加了日常便利。
室外,私人露台和园景环绕为住宅的起居空间提供了美妙的延伸,为户外用餐、待客和轻松的家庭娱乐提供了宜人环境。
住宅地理位置优越,位于备受欢迎的 Glen Waverley 区域,交通便利,靠近 The Glen Shopping Centre、Kingsway 充满活力的餐饮娱乐区、Glen Waverley Railway Station 和当地交通设施。附近有多所备受推崇的学校,满足家庭需求,包括 Glen Waverley Primary School 和 Highvale Secondary College,以及著名的私立学校 Wesley College 和 Caulfield Grammar。
所有开放看房均需出示带照片的身份证明。
免责声明:我们已尽最大努力确保本文件所含信息真实准确,但对本文件中的任何错误、遗漏、不准确或失实陈述不承担任何责任。潜在买家应自行查询以核实本文件所含信息。买家应自行查询并参考 Consumer Affairs 提供的尽职调查清单。请点击链接获取 Consumer Affairs 提供的尽职调查清单副本。http://www.consumer.vic.gov.au/duediligencechecklist
7 Compton Street, Glen Waverley, VIC 3150
Brand-New Luxury Living in the Heart of Glen Waverley
Beautifully designed and meticulously appointed, this brand-new street-front residence delivers an exceptional combination of contemporary luxury, generous family living and effortless indoor-outdoor connection. Thoughtfully designed across two levels, the home showcases premium finishes, beautiful parquetry flooring, high ceilings, impressive dimensions and multiple living zones, creating an outstanding environment for both sophisticated entertaining and relaxed family life.
From the moment you step inside, sun-filled interiors, high ceilings, beautiful parquetry flooring, high-quality appointments and a carefully considered floorplan create an immediate sense of space and refinement. The ground floor is centred around an expansive open-plan living and dining area, complemented by a separate family room, providing multiple living spaces and excellent flexibility for everyday family life. Large doors open seamlessly to a private deck, extending the living and entertaining space outdoors.
At the heart of the home, the designer kitchen combines striking contemporary style with exceptional functionality, featuring elegant stone benchtops, premium Miele appliances and two dishwashers, including one conveniently positioned within the fully appointed butler’s pantry alongside a Fotile rangehood, providing additional preparation and storage space. The separate second kitchen adds further versatility and convenience. Together with the multiple living areas downstairs, these thoughtfully designed spaces are perfectly suited to both everyday family living and effortless entertaining.
Accommodation is thoughtfully arranged across both levels, offering five spacious bedrooms. The luxurious ground-floor master suite provides a private retreat with a walk-in robe and ensuite, while upstairs reveals four further bedrooms, multiple ensuites, a central bathroom and a generous family retreat. The upstairs master suite is further enhanced by a luxurious ensuite featuring a sumptuous spa bathtub, creating a private sanctuary to unwind and relax. The spacious family retreat provides an ideal additional living zone, conveniently complemented by a stylish kitchenette and private balcony, creating the perfect space to unwind, relax or enjoy quiet family time.
Designed with comfort, security and convenience in mind, the home features beautifully appointed bathrooms with floor-to-ceiling tiling and quality fixtures, including the indulgent spa bathtub in the upstairs master ensuite. Zoned ducted heating and refrigerated cooling ensure year-round comfort, while solar panels provide an energy-efficient addition to the home. Security and practicality are equally well considered with an alarm system, CCTV and video intercom, while a substantial double garage with internal access, water tank and dedicated laundry add further everyday convenience.
Outside, the private deck and landscaped surrounds provide a wonderful extension of the home's living spaces, offering an inviting setting for outdoor dining, entertaining and relaxed family enjoyment.
Perfectly positioned in a highly sought-after Glen Waverley pocket, the residence is conveniently located near The Glen Shopping Centre, Kingsway’s vibrant dining and entertainment precinct, Glen Waverley Railway Station and local transport. Families are well catered for with a selection of highly regarded schools nearby, including Glen Waverley Primary School and Highvale Secondary College, as well as prestigious private schools including Wesley College and Caulfield Grammar.
Photo ID required at all open for inspections.
Disclaimer: We have, in preparing this document, used our best endeavours to ensure that the information contained in this document is true and accurate, but accept no responsibility and disclaim all liability in respect to any errors, omissions, inaccuracies or misstatements in this document. Prospective purchasers should make their own enquiries to verify the information contained in this document. Purchasers should make their own enquiries and refer to the due diligence checklist provided by Consumer Affairs. Click on the link for a copy of the due diligence checklist from Consumer Affairs. http://www.consumer.vic.gov.au/duediligencechecklist