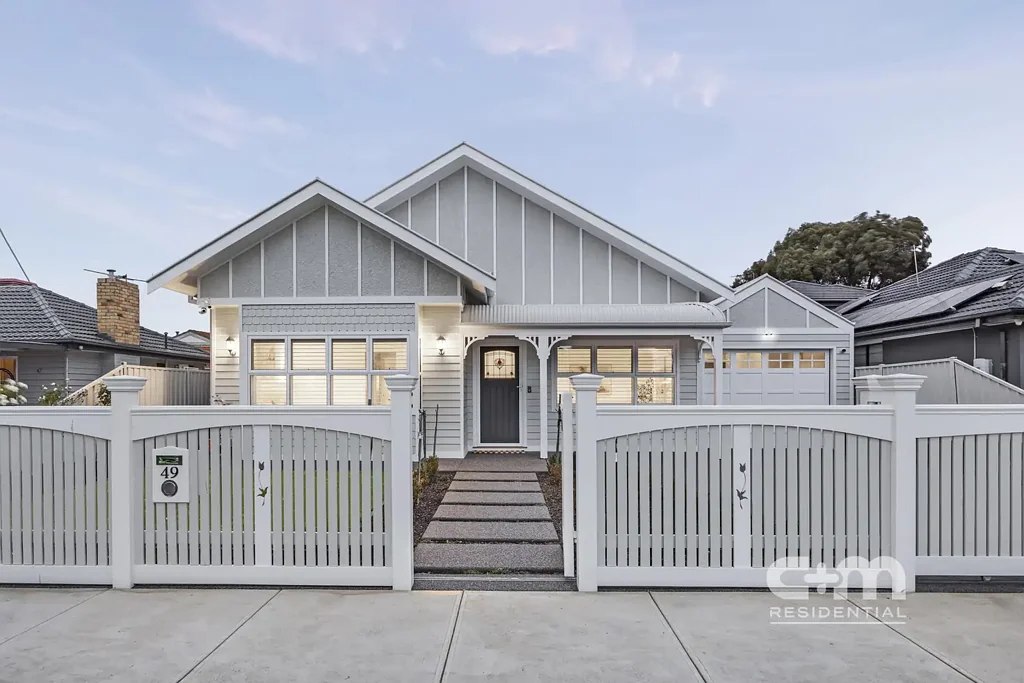



49 Sutherland Street, Hadfield, VIC 3046
基本資訊


Hadfield 4房 新近建成单层宅 604平阔地 独立工作室 奢华主卧套 美食厨房备餐室 高耸天窗客厅 丰富户外空间 Prepare to Fall in Love!
表达兴趣截止日期为2026年8月4日星期二下午5点。Hadfield最受欢迎的家庭住宅区之一,这套近新的杰作完美地平衡了奢华、温馨和日常实用性。专为成长中的家庭和轻松娱乐而设计,它设有豪华的主休息室,配有设计师风格的套间浴室,另外还有三间卧室,以及一个完全独立的独立工作室,配有独立的起居区、厨房和浴室——非常适合大家庭、客人或居家办公。家的核心区域令人叹为观止,高耸的倾斜天花板、天窗和引人注目的壁炉创造了一个充满光线的聚会空间。一个美食厨房,配有超大的岛屿、管家备餐室和优质饰面,无缝连接到带顶棚的户外用餐区,配有内置烧烤架和景观后院。每一个细节都经过深思熟虑,创造了一个既豪华又温馨的家。这里不仅仅是一个居住的地方——它是您一直等待的永久家园。
• 木板外墙房屋
• 单层住宅
• 约2025年建成
• 土地面积约604平方米
• 建筑面积约30平方米
• 地基:混凝土板。
• 厨房配有900毫米炉面、双壁炉、洗碗机、石材台面、岛屿台面、管家备餐室,饰面采用木地板
• 宽敞的开放式用餐和起居区,采用木地板
• 独立工作室,配有床/起居区、厨房和浴室
• 休息区/第二起居区或家庭办公室
• 4间卧室,配有衣柜和地毯地板,主卧带全套套间浴室
• 2间浴室,配有淋浴、浴缸、单/双水槽、马桶和从地板到天花板的瓷砖
• 配有单水槽的化妆间
• 配有单水槽的洗衣房
• 分区风管供暖和壁炉、制冷和吊扇
• 其他特点包括倾斜天花板、天窗、报警系统、卷帘、百叶窗和薄纱窗帘、充足的储物空间等
• 成熟的花园,配有带顶棚的室内外区域、内置烧烤架、水槽和吧台冰箱、树木、花园床和草坪
• 单个遥控车库,带内部通道、后卷帘门、额外的后部停车位供船只或汽车使用,以及车道
• 潜在租金:每周约$650至$700
• 土地用途分区:Merri-bek市 - 社区住宅区。
• 餐饮:MaryLou's Café、Café Stradina & West St Deli
• 购物:West St、Pascoe Vale Rd、Widford St
• 医疗:Justin Ave医疗中心、Glenroy医疗中心
• 公园:Martin保留地、Northern高尔夫俱乐部和滑板公园
• 学校:Glenroy私立学校、Belle Vue公园小学、Corpus Christi小学、Glenroy学院
• 交通:Gowrie & Fawkner车站、East & Hilton St公交站。
• 罕见的独立工作室使这所房子既实用又美观
• 奢华、空间与风格相结合,创造您的永久家园。
交易条款:
• 10%的定金
• 60/90天的结算期。
立即行动:C+M Residential。'帮助您找到家'。
今天通过使用我们REQUEST INSPECTION按钮的预订日历来安排您的看房...
*所有关于该物业的信息均由第三方提供给C+M Residential。C+M以准确性为荣,但未核实信息,也不保证其准确性或完整性。各方应自行进行调查并依赖这些调查结果。Marwan Abdulwahed: 0420 647 396
Frank Antonello: 0414 567 768
Matthew Haskian: 0431 686 495
49 Sutherland Street, Hadfield, VIC 3046
Prepare to Fall in Love!
Some homes simply tick the boxes. This one rewrites the list. Positioned in one of Hadfield's most desirable family pockets, this near-new masterpiece delivers the perfect balance of luxury, warmth and everyday practicality. Designed for growing families and effortless entertaining, it features a lavish master retreat with a designer ensuite, three further bedrooms, plus a fully self-contained studio complete with its own living area, kitchenette and bathroom - ideal for extended family, guests or working from home. The heart of the home is simply breathtaking, where soaring raked ceilings, skylights and a striking fireplace create a light-filled space to gather. A gourmet kitchen with an oversized island, butler's pantry and premium finishes flows seamlessly to the covered alfresco, complete with a built-in BBQ and landscaped backyard. Every detail has been thoughtfully considered, creating a home that feels both luxurious and welcoming. This is more than a place to live - it's the forever home you've been waiting for.
THE UNDENIABLE
• Weatherboard house
• Single level home
• Built-in 2025 approx.
• Land size of 604m2 approx.
• Building size of 30sq approx.
• Foundation: Concrete slab
THE MOST IMPORTANT
• Kitchen with 900mm stove top & dual wall oven, dishwasher, stone benchtops, island bench, butler's pantry, finished with timber flooring
• Sizeable open-plan meals & living zone with timber flooring
• Self-contained studio with bed/living area, kitchen & bathroom
• Retreat/2nd living area or home office
• 4-Bedrooms with robes & carpeted flooring, master with full ensuite
• 2-Bathrooms with shower, bathtub to both, single/double vanity, toilet & floor to ceiling tiles
• Powder room with single vanity
• Laundry with single trough
• Zoned ducted heating & fireplace, refrigerated cooling & ceiling fans
• Additional features include raked ceilings, skylights, alarm system, roller blinds, plantation shutters & sheer curtains, ample storage areas, plus more
• Established gardens with a covered indoor/outdoor area, built-in BBQ, sink & bar fridge, trees, garden beds & lawns
• Single remote garage with internal access, rear roller door, additional rear parking for a boat or cars, plus driveway
• Potential Rental: $650 - $700 p/w approx.
• Zoning: City of Merri-bek - Neighbourhood Residential Zone
THE LOCAL SPOTS
• EAT & DRINK: MaryLou's Café, Café Stradina & West St Deli
• SHOP: West St, Pascoe Vale Rd, Widford St
• MEDICAL: Justin Ave Medical Centre, Glenroy Medical Centre
• PARKS: Martin Reserve, Northern Golf Club & Skate Park
• SCHOOL: Glenroy Private, Belle Vue Park Primary, Corpus Christi Primary, Glenroy College
• TRANSPORT: Gowrie & Fawkner Station, East & Hilton St Bus Stop
THE CLINCHER
• A rare self-contained studio makes this home as versatile as it is beautiful
• Luxury, space & style combine to create your forever home
THE TERMS:
• Deposit of 10%
• Settlement of 60/90 days
Make your move today - C+M Residential. 'Helping You Find Home'
Secure your INSPECTION Today by using our booking calendar via the REQUEST INSPECTION button...
*All information about the property has been provided to C+M Residential by third parties. C+M prides itself on being accurate, however, has not verified the information and does not warrant its accuracy or completeness. Parties should make and rely on their own inquiries in relation to this property.
Marwan Abdulwahed: 0420 647 396
Frank Antonello: 0414 567 768
Matthew Haskian: 0431 686 495