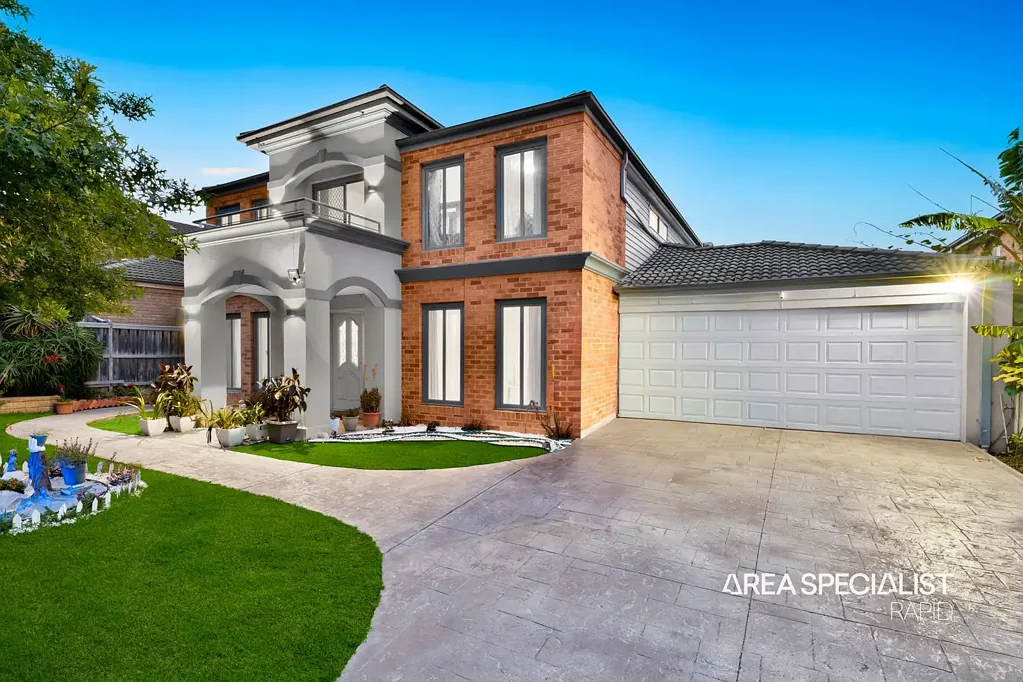


2 Ashworth Place, Hampton Park, VIC 3976
基本資訊


Hampton Park 5房 双层家庭住宅,拥有多个生活区域和卓越的户外娱乐空间! Double-Storey Family Home with Multiple Living Zones and Exceptional Outdoor Entertainment Spaces!
Hampton Park: 这座精心设计的双层住宅,是大家庭的理想选择,提供多个生活区域、宽敞的住宿和宜人的户外空间。该住宅位于宁静、适合家庭居住的区域,完美融合了空间、舒适和现代实用性!
从您踏入的那一刻起,充足的自然光线透过大窗户洒入家中,瞬间营造出温馨宜人的氛围。入口处通向宽敞的布局,从第一个生活区到位置优越的客房或书房,再到第二个和第三个生活区以及专门的用餐区,为轻松的家庭生活和无忧的娱乐提供了完美场所。
功能齐全的厨房位于中心位置,配有大型操作台、充足的储物空间和优秀的操作空间,非常适合日常烹饪和举办聚会。家中配备了两区操作的上下楼供暖和制冷系统,提供全年高效的气候控制。
楼上设有四间比例协调的卧室,包括配有步入式衣帽间、私人套间和分体式空调的主卧室,确保全年舒适。其他卧室配有中央位置的浴室和独立的卫生间,为全家提供额外的便利。您还可以在二楼找到私人阳台,提供宁静的户外休闲空间,非常适合享受早晨的咖啡、在新鲜空气中放松,或欣赏宁静的景色。
滑动门从主要生活区通向令人印象深刻的户外甲板,配有户外厨房,创造出全年餐饮和庆祝的绝佳空间。宽敞的后院还设有凉亭,提供宁静的休闲空间,适合户外用餐或享受家庭时光。住宅还配有双车库,提供安全停车和额外存储空间。
房产特点:
• 五间宽敞的卧室(主卧带套间和WIR)
• 两间宽敞的生活区和用餐区
• 二楼私人阳台
• 功能齐全的厨房,配有大型操作台和充足储物空间
• 中央位置的家人浴室
• 全屋筒灯
• 主卧分体式空调,上下楼两区操作的供暖和制冷系统,确保全年舒适
• 配备齐全的户外厨房的户外甲板区域,非常适合餐饮、娱乐和家庭聚会
• 带凉亭的宽敞后院
• 双车库和额外的街道外停车
• 坐落在约555平方米的土地上
• 光线充足的室内,配有巨大的窗户
位置优势:
您位于Hampton Park最便利的区域之一,一切尽在咫尺:
• 距离Westfield Fountain Gate和Hampton Park购物中心仅几分钟车程
• 靠近Southern Cross医疗中心
• 方便通往高速公路、公共交通和Lynbrook火车站
• 周围有当地商店、咖啡馆、餐厅和医疗设施
• 靠近公园、游乐场和体育设施
学区与教育:
• Kilberry Valley小学
• Hampton Park中学
• 靠近幼儿园、儿童保育中心、River Gum小学、Narre Warren South P-12学院等
这所住宅宽敞、实用,专为真正需要空间成长、娱乐和享受日常生活的家庭设计。
无论您是打算直接入住还是出租以获得高回报,这处房产都符合所有要求。这样的机会非常难得,尤其是在如此中心、适合家庭居住的位置!
立即联系Hampton Park的首选代理!
Khaled Arabzadeh 0416 481 327 | Nima Arabzadeh 0411 218 458
家具:所有检查过的固定装置和配件
定金条款:购买价格的10%
首选结算:30/45/60/90天
开放日需出示身份证明
尽职调查清单:http://www.consumer.vic.gov.au/duediligencechecklist。
免责声明:内容中所述尺寸仅供参考,不保证其准确性。
备注:我们已尽最大努力核实本广告中的细节准确性,但我们无法保证其正确性。潜在买家应采取必要行动,自行核实相关事宜。
2 Ashworth Place, Hampton Park, VIC 3976
Double-Storey Family Home with Multiple Living Zones and Exceptional Outdoor Entertainment Spaces!
Hampton Park: This beautifully presented double-storey residence is perfect for large families seeking multiple living zones, generous accommodation, and inviting outdoor spaces. Ideally positioned in a quiet, family-friendly pocket, this residence delivers an exceptional blend of space, comfort, and modern practicality!
From the moment you enter, you’re greeted by an abundance of natural light streaming through the home’s large windows, instantly creating a warm and inviting atmosphere. The entry opens into a spacious layout that flows effortlessly from the first living area to the well-positioned guest room or a study, before extending into the second and third living areas, and a dedicated dining zone, providing the perfect setting for relaxed family living and effortless entertaining.
The functional kitchen is centrally positioned and features a large benchtop, ample storage, and excellent workspace, ideal for everyday cooking and hosting gatherings. The home features heating and cooling with two-zone operation upstairs and downstairs, providing efficient climate control throughout.
Upstairs, you’ll find the four well-proportioned bedrooms, including a master suite appointed with a walk-in robe and private ensuite and split system air conditioning, ensuring comfort year-round. The additional bedrooms are complemented by a centrally located bathroom and a separate toilet, providing added convenience for the whole family. You’ll also find a private balcony on the second floor, offering a peaceful outdoor retreat ideal for enjoying your morning coffee, unwinding in the fresh air, or simply taking in the serene views.
Sliding doors lead you from the main living area to the impressive alfresco deck, complete with an outdoor kitchen, creating a fantastic space for year-round dining and celebrations. The spacious backyard also features a Gazebo, offering a peaceful retreat for relaxation, outdoor dining, or enjoying family time. Completing the home is a double-car garage, providing secure parking and additional storage.
Features of the Property:
• Five spacious bedrooms (master with ensuite & WIR)
• Two spacious living areas and dining zones
• Private balcony on the second floor
• Functional kitchen with large benchtop and ample storage
• Centrally located family bathroom
• Downlights throughout
• Split system cooling in the master, heating and cooling with two-zone operation upstairs and downstairs for year-round comfort
• Alfresco deck area with a fully equipped outdoor kitchen, perfect for dining, entertaining, and family gatherings
• Spacious backyard with a Gazebo
• Double car garage and extra off-street parking
• Set on 555 sqm (approx.)
• Light-filled interiors with huge windows
Location Benefits:
You are perfectly positioned in one of Hampton Park’s most convenient pockets, with everything moments away:
• Minutes to Westfield Fountain Gate & Hampton Park Shopping Centre
• Close to Southern Cross Medical Centre
• Easy access to freeways, public transport, and Lynbrook Train Station
• Surrounded by local shops, cafes, restaurants, and medical facilities
• Close to parks, playgrounds, and sporting facilities
School Zoning & Education:
• Kilberry Valley Primary School
• Hampton Park Secondary College
• Close to Kindergartens, Child care centres, River Gum Primary School, Narre Warren South P-12 College & more
This home is spacious, practical, and designed for real families who want room to grow, entertain, and enjoy everyday living.
Whether you’re looking to move straight in, rent out for strong returns, this property ticks every box. Opportunities like this are rare, especially in such a central, family-friendly location!
Contact Hampton Park’s No.1 Agents Today!
Khaled Arabzadeh 0416 481 327 | Nima Arabzadeh 0411 218 458
Chattels: All fittings and fixtures as inspected
Deposit terms: 10% of the purchase price
Preferred Settlement: 30/45/60/90 days
PHOTO ID REQUIRED AT OPEN HOMES
Due diligence checklist: http://www.consumer.vic.gov.au/duediligencechecklist.
Disclaimer: All stated dimensions in the content and photos are approximate only.
Note: Every care has been taken to verify the accuracy of the details in this advertisement, however, we cannot guarantee its correctness. Prospective purchasers are requested to take such action as is necessary, to satisfy themselves with any pertinent matters.