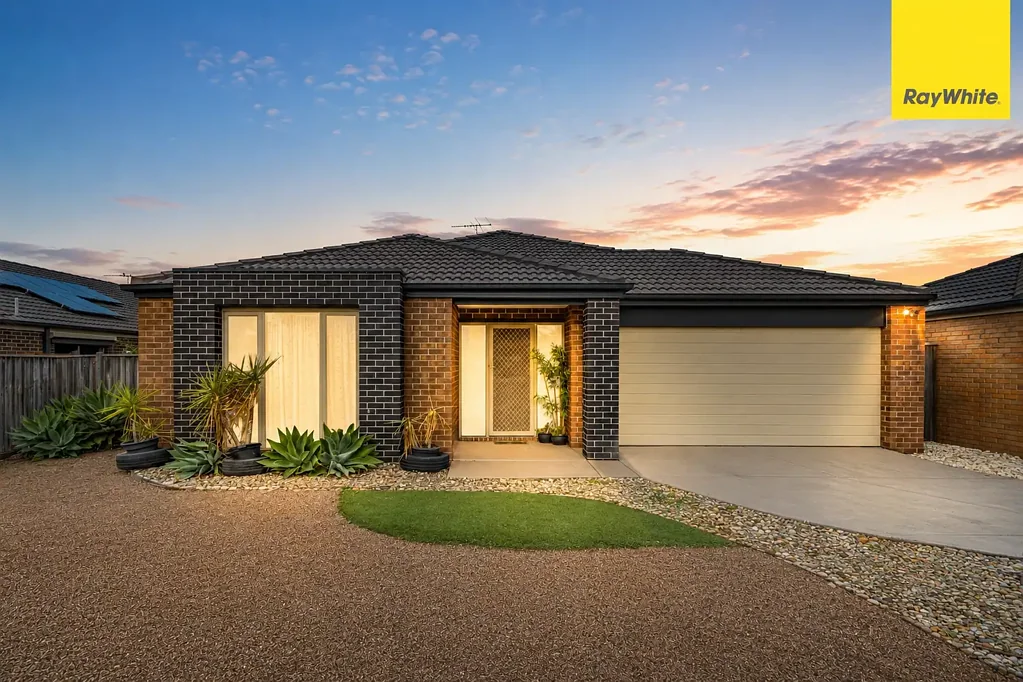
69 Long Tree Drive, Harkness, VIC 3337
基本資訊


Harkness 4房 家庭理想居所 611㎡宽敞地块 多个生活区 主卧套间 私密露台 舒适实用空间 Inspections on hold untill further notice
Ray White & Arun Mahajan proudly present - 69 Long Tree Drive, Harkness.
完美坐落于Harkness最适宜家庭居住的区域之一,这栋精心打造的住宅提供了空间、舒适性和实用性的理想平衡。为现代家庭生活而精心设计,它提供多个生活区域、充足的居住空间,以及在一个宽敞的(约611m²)地块上的无缝室内外娱乐空间。
无论您是首次购房者、需要额外空间的成长中的家庭、寻求更多空间的downsizer,还是精明的投资者,这栋住宅都符合所有条件。
4 间卧室 | 2 间浴室 | 2 个车位车库 | 2 个生活区 | 露台 | (约611m²)
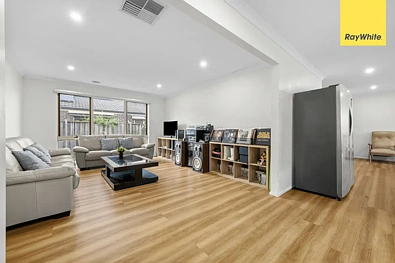
位于住宅中心的是一个明亮且舒适的开放式起居和用餐区,与厨房无缝连接,创造出日常家庭生活和娱乐的完美空间。
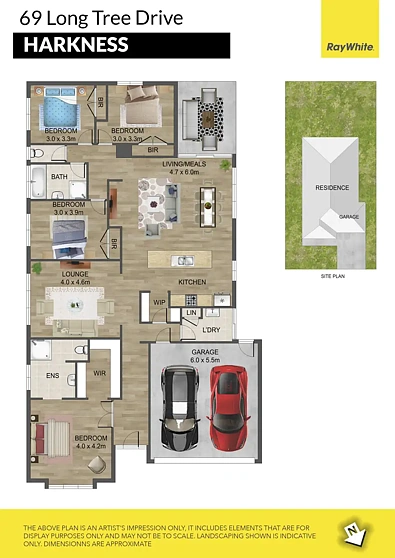
以舒适性为设计理念,所有四间卧室比例得当。主卧套间位于住宅前方,享有私密空间,并配有步入式衣帽间和时尚的套内浴室,其余卧室配有内置衣帽间,并由中央家庭浴室服务。
位于住宅前方的独立客厅提供了卓越的灵活性,可作为正式客厅、儿童休息室、影院室,或远离主要生活区的安静空间。
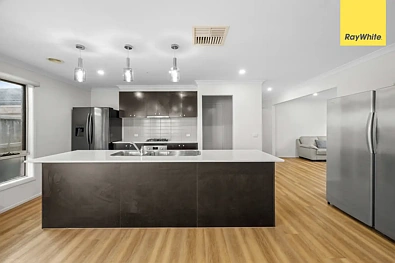
中央位置的厨房兼具功能性与风格,配有优质电器、充足的台面空间、充足的橱柜和一个步入式食品储藏室,使备餐变得轻松。
直接从主要生活区延伸而来,带顶棚的露台为全年娱乐、周末烧烤或与家人朋友简单享受户外时光提供了完美场所。
智能布局将主卧套间与其他卧室分开,提供隐私的同时为成长家庭创造了理想的设置。
宽敞的双车位车库提供安全停车,并配有便捷的内部通道,增加了日常实用性。
配备管道暖气和蒸发式降温,住宅确保全年舒适,无论天气如何。
提供宽敞且易于维护的后院,有充足的空间供儿童和宠物享受,同时易于维护。
享受靠近成长中的家庭所需的一切的便利,包括学校、托儿中心、当地公园、步行道、购物中心、公共交通和所有必需设施。
结合宽敞的规模、多个生活区、优质装修和出色的适合家庭平面图,69 Long Tree Drive, Harkness 提供了一个绝佳机会,让您拥有一处兼具生活方式和长期价值的住宅。
无论您是希望立即入住,还是投资于Melton增长最快的社区之一,这处令人印象深刻的住宅都是您不想错过的。
您的新生活从这里开始!
Contact Arun Mahajan, Phone 0470 226 036, to arrange your private inspection.
All property inspections require photo ID.
Please refer to the link below for the latest due diligence checklist:
https://bit.ly/RWDue_Diligence
Please refer to the link below for Ray White's collection notice:
https://bit.ly/RWPrivacyNotice
Disclaimer: All dimensions are approximate. The information provided is for general information purposes only and does not constitute any representation by the seller or real estate agent. This document is prepared for marketing purposes only. Despite all due care being taken to ensure the accuracy of the information, we do not accept any responsibility for errors. Intending buyers should make their own enquiries to verify the information provided.
69 Long Tree Drive, Harkness, VIC 3337
Inspections on hold untill further notice
Ray White & Arun Mahajan proudly present - 69 Long Tree Drive, Harkness.
Perfectly positioned in one of Harkness' most family-friendly locations, this beautifully presented home delivers the ideal balance of space, comfort, and practicality. Thoughtfully designed for modern family living, it offers multiple living zones, generous accommodation, and seamless indoor-outdoor entertaining on a spacious 611m² (approx.) allotment.
Whether you're a first-home buyer, growing family, downsizer seeking extra space, or an astute investor, this home ticks all the boxes.
4 Bedrooms | 2 Bathrooms | 2 Car Garage | 2 Living Areas | Alfresco | 611m² (approx.)
Property Highlights
Spacious Open-Plan Living
At the heart of the home lies a bright and inviting open-plan living and meals area, seamlessly connecting with the kitchen to create the perfect space for everyday family life and entertaining.
4 Generous Bedrooms
Designed with comfort in mind, all four bedrooms are well-proportioned. The master suite is privately positioned at the front of the home and features a walk-in robe and a stylish ensuite, while the remaining bedrooms include built-in robes and are serviced by the central family bathroom.
Second Living Room / Lounge
A separate lounge at the front of the home offers outstanding flexibility, ideal as a formal living room, children's retreat, theatre room, or quiet space to relax away from the main living area.
Well-Equipped Kitchen
The centrally positioned kitchen is designed for both functionality and style, complete with quality appliances, ample bench space, abundant cabinetry, and a walk-in pantry, making meal preparation effortless.
Covered Alfresco
Flowing directly from the main living area, the covered alfresco provides the perfect setting for year-round entertaining, weekend BBQs, or simply enjoying time outdoors with family and friends.
Family-Friendly Floor Plan
The intelligently designed layout separates the master suite from the remaining bedrooms, providing privacy while creating an ideal setup for growing families.
Double Car Garage
The spacious double garage offers secure parking with convenient internal access, adding everyday practicality.
Comfort Throughout the Seasons
Equipped with ducted heating and evaporative cooling, the home ensures year-round comfort no matter the weather.
Generous 611m² (Approx.) Allotment
Offering a spacious yet low-maintenance backyard, there's plenty of room for children and pets to enjoy while still being easy to maintain.
Prime Location
Enjoy the convenience of living close to everything a growing family needs, including schools, childcare centres, local parklands, walking trails, shopping precincts, public transport, and all essential amenities.
Why You'll Love It
Combining generous proportions, multiple living zones, quality finishes, and an outstanding family-friendly floor plan, 69 Long Tree Drive, Harkness presents an exceptional opportunity to secure a home that offers both lifestyle and long-term value.
Whether you're looking to move straight in or invest in one of Melton's fastest-growing communities, this impressive residence is one you won't want to miss.
Your next chapter starts here!!!!
For inquiries
Contact Arun Mahajan at 0470 226 036 to arrange your private inspection.
Photo ID Required for All Property Inspections
Please refer to the link below for the most recent Due Diligence Checklist:
https://bit.ly/RWDue_Diligence
Please refer to the link below for Ray White's Collection Notice:
https://bit.ly/RWPrivacyNotice
DISCLAIMER: All dimensions are approximate. The details provided are for general information purposes only and do not constitute any representation by the vendor or real estate agent. This document has been prepared solely for marketing purposes. While every effort has been made to ensure the accuracy of the information, we do not accept responsibility for any errors. Prospective buyers should conduct their own inquiries to verify the information provided.