

基本資訊


Heidelberg 3房 位于优化学区,迷人舒适的住宅 Captivating & Comfortable In A Prized Schools' Pocket
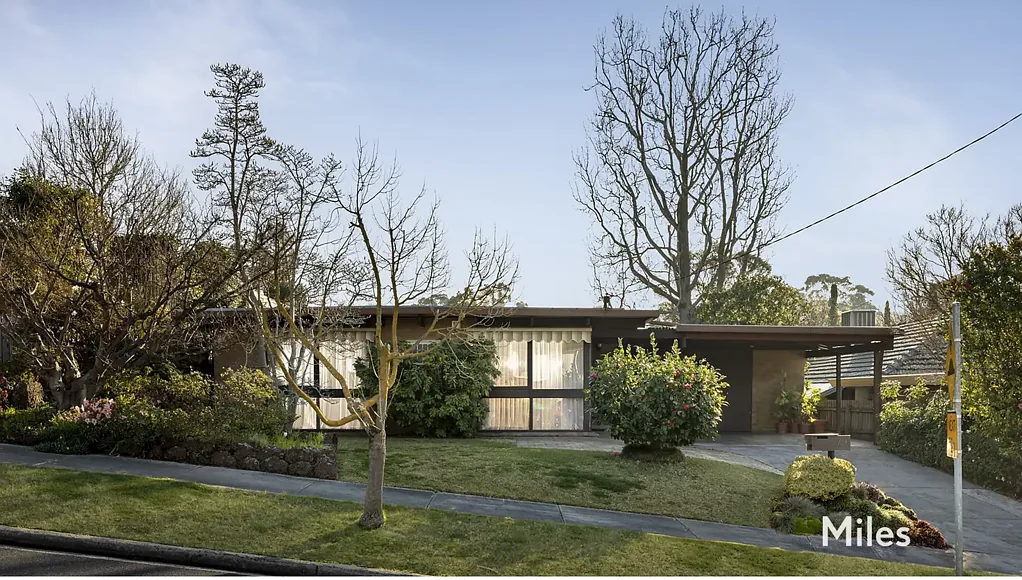
这栋建于1968年的卓越建筑住宅位于备受追捧的Heidelberg区域,属于Banyule Primary School和Viewbank College学区,是成熟家庭的理想居所,并保持着令人惊叹的原始完好状态。
这处现代主义风格的单层静居由唯一业主精心维护,其宽敞的三卧室、两浴室内部空间处处展现着60年代末经典住宅的非凡特色和魅力。
住宅坐落于阳光充足的约669平方米地块上,后方是成熟花园,其引人注目的平顶砖砌外墙、双车棚和储藏室入口,引入了一个美妙的原始内部空间,这里永恒的舒适感和无可挑剔的呈现方式,邀请新一代人来享受、保留和热爱这种生活,或者在准备好时通过精美整合的翻新来重新构想。
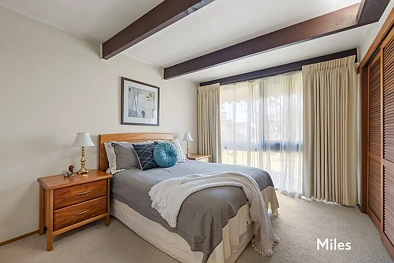
裸露的横梁配有隐藏式背光、木质护墙板、原始灯具和大量内置橱柜,保留了住宅独特的时代特征,并通过一个功能齐全、朝向东北的布局得到增强,该布局通向一个平坦、适合儿童的后花园,安全、隐蔽且阳光充足。
陶土入口平台通向一个光线充足的宽敞客厅,然后是一个充满情调的正式餐厅,配有燃气壁挂式暖气和通往厨房的传菜口,专为晚宴设计。
再往前是一个朝北的休息室,带有推拉门,通向花园露台,同时,一尘不染的全电厨房拥有充足的台面空间和储物空间,包括炉灶、烤箱和不锈钢ASKO洗碗机。
配有中央浴室(淋浴和浴缸)、独立卫生间和全尺寸洗衣房,宽敞的住宿空间包括三间带入墙柜的明亮卧室,其中主卧带独立卫浴。
充足的北向采光突显了令人印象深刻的后花园中郁郁葱葱的绿色植物,花园内设有娱乐露台、起伏的草坪、一个盆栽区和一个带锁的棚屋,所有这些都置身于一个完美私密且阳光普照的环境中。
这栋迷人的住宅提供全面的家庭舒适度,并蕴藏着巨大的潜力,当时机成熟时,可通过令人惊叹的翻新和扩建,或建造一栋全新的定制住宅(STCA),来增加风格、品质和显著价值。
地理位置优越,靠近当地学校和公园,以及 Burgundy Street 区域的咖啡馆、餐馆、商店、超市和火车站,还有 Austin & Mercy Hospitals。
Miles Real Estate
79 Berkeley Avenue, Heidelberg, VIC 3084
Captivating & Comfortable In A Prized Schools' Pocket
A highly sought-after Heidelberg pocket zoned to Banyule Primary School and Viewbank College is the established family setting for this architecturally outstanding residence c1968 presented in remarkably-original mint condition.
Meticulously maintained by just the one owner, all of the sensational character and charm of a late-60s classic are showcased throughout the spacious three bedroom, two bathroom interior of this modernist-inspired, single-level sanctuary.
Set behind a mature garden on a sunlit 669m2 allotment (approx), the home's striking flat-roof brick façade, double carport and storeroom entry introduce a wonderfully original interior where timeless comfort and impeccable presentation invite a new generation to enjoy, preserve and love the living, or reimagine when ready with a beautifully integrated renovation.
Exposed beams with concealed back-lighting, timber panelling, original light fittings and extensive built-in cabinetry retain the home's unmistakable period identity enhanced by a highly-functional, north/east-oriented layout opening to a level children-friendly rear garden that's secure, secluded and sunny.
A terracotta entrance platform steps down to a great-sized living room filled with light, before an evocative formal dining room designed for dinner parties with its gas wall heating and servery to the kitchen.
Further is a north-facing lounge room with sliding doors to a garden-set terrace, while the pristine all-electric kitchen with ample bench space and storage includes a cooktop, oven and stainless-steel ASKO dishwasher.
Complemented by a central bathroom (shower plus bathtub), a separate toilet and a full-size laundry, accommodation of superb proportions comprises three bright bedrooms with built-in robes, including the main with its own private ensuite.
Full northern exposure highlights the brilliant greenery of an impressive rear garden featuring an entertainment terrace, rolling lawn, a potting area and a lock-up shed, all in a perfectly-private and sun-drenched setting.
This captivating home of complete family-ready comfort offers incredible potential when the time is right to add style, quality and significant value with a stunning renovation and extension, or a substantial new custom-built residence (STCA).
Desirably situated close to local schools and parkland, the Burgundy Street precinct's cafes, restaurants, shops, supermarkets and train station, along with the Austin & Mercy Hospitals.
Miles Real Estate