
基本資訊


Hillside 4房 宽敞双层住宅 精英地段 厨师厨房 泳池庭院 主卧套房 双车库 优质电器 Resort-Style Entertaining in Hillside - Grand Family Living
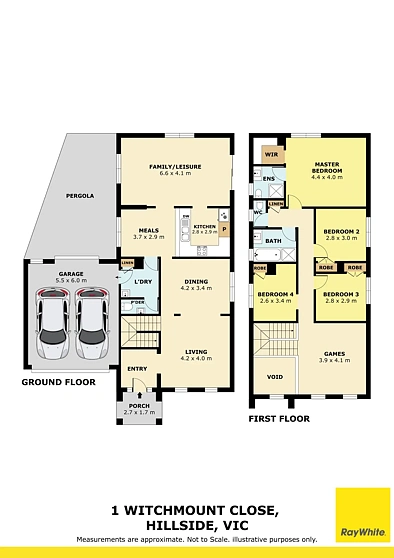
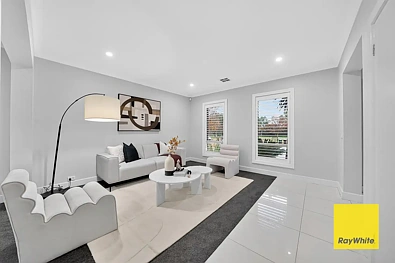
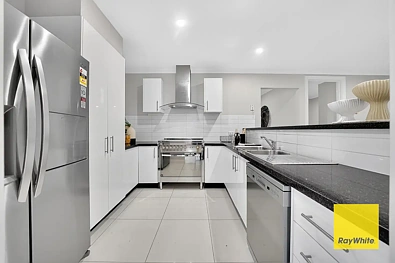
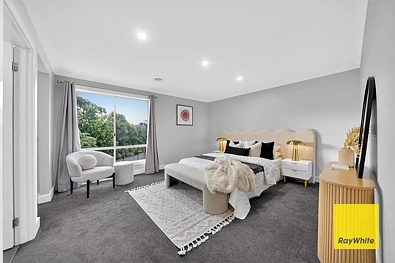
坐落于Hillside最尊贵地段的一块宽敞地块上,这座宏伟的双层住宅提供的远不止是一处标准居所——它呈现的是一种精英家庭生活方式。该物业无缝融合了宏伟的规模与度假村式的设施,专为热爱在绝对舒适中生活、放松和娱乐的家庭量身定制。|步入室内,迎接您的是宽敞明亮的内部空间,瞬间营造出精致氛围。正式的前客厅是宁静夜晚或优雅待客的理想休憩地。自然延伸至后方,家的核心区域敞开,连接着广阔的无缝家庭与用餐区。|备有厨师的美食厨房,配有优质的不锈钢电器和充足的存储解决方案,同时可清晰俯瞰室外的露天区域和波光粼粼的泳池。|一楼在奢华与日常功能性之间取得了平衡,设有带外部通道的全尺寸洗衣房、宾客化妆间以及楼梯下储物空间。|楼上,住宅转变为私人 sanctuary。主卧室配有步入式衣帽间和私人套间。另外三间带衣帽间的卧室由一个明亮、居中的家庭浴室服务,旁边还有一个楼上休息室,为成长中的孩子提供了关键的额外空间。|室外天堂专为轻松的夏季待客而设计。巨大的遮盖式露天区域和一尘不染的室内游泳池,两侧有充足的草坪空间供儿童和宠物安全玩耍。配备直达式双车库、管道供暖和蒸发式制冷,这处住宅无懈可击。|Key Features|• 四间宽敞的卧室,为全家提供充足空间。|• 奢华的主套房,配有大型步入式衣帽间和精心布置的套间。|• 精美的女主人厨房,配备900毫米不锈钢电器、洗碗机和抽油烟机。|• 远程控制双车库,带内部通道和方便的直达后院通道。|• 安保报警系统,增添安心。|• 优雅的百叶窗|• 大理石瓷砖,提升住宅的现代吸引力。|• 套间和中央浴室均采用地板到天花板的瓷砖。|• 两间储物棚,提供出色的额外存储空间。|• 闪亮的游泳池,非常适合娱乐和家庭享受。|Contact Hamilton Orellana 0426 130 112 or Reet Sarain 0420 733 305 today to arrange your inspection. Your dream home is just one inspection away.|Terms: 5% or 10% deposit, settlement 30/60 days.|(Photo ID is Required at all public and private inspections)|DISCLAIMER: Every precaution has been taken to establish the accuracy of the above information. All stated dimensions are approximate only. Particulars given are for general information only and do not constitute any representation on the part of the vendor or agent. Some pictures are staged and represent mock furniture that is not included in the sale of the property.
1 Witchmount Close, Hillside, VIC 3037
Resort-Style Entertaining in Hillside - Grand Family Living
Set on a generous allotment in one of Hillside's most prestigious pockets, this commanding double-storey residence offers far more than a standard home-it delivers an elite family lifestyle. Seamlessly blending grand proportions with resort-style amenities, this property is custom-designed for families who love to live, relax, and entertain in absolute comfort.
Stepping inside, you are greeted by an expansive, light-filled interior that instantly sets a sophisticated tone. The formal front lounge serves as a peaceful retreat for quiet evenings or elegant guest hosting. Flowing naturally toward the rear, the heart of the home opens into a vast open-plan family and meals domain.
The gourmet kitchen is a chef's delight, boasting quality stainless steel appliances and abundant storage solutions, all while offering a clear view across the outdoor alfresco and the shimmering pool.
The ground floor balances luxury with everyday functionality, featuring a full-sized laundry with external access, a guest powder room, and under-stair storage.
Upstairs, the home transitions into a private sanctuary. The Master bedroom features a walk-in wardrobe and private ensuite. Three additional robed bedrooms are serviced by a bright, central family bathroom, complemented by an adjacent upstairs retreat that offers crucial extra space for growing children.
The outdoor oasis is engineered for effortless summer hosting. A massive undercover alfresco area and a pristine inground swimming pool, flanked by ample grassed space for children and pets to play safely. Complete with a drive-through double garage, ducted heating, and evaporative cooling, this home leaves nothing to be desired.
Key Features
• Four generously sized bedrooms, offering ample space for the whole family.
• Luxurious master suite featuring a large walk-in robe and a beautifully appointed ensuite.
• Stunning hostess kitchen equipped with 900mm stainless steel appliances, dishwasher, and rangehood.
• Remote-controlled double garage with internal access and convenient drive-through access to the backyard.
• Security alarm system for added peace of mind.
• Elegant plantation shutters
• Large porcelain tiles enhancing the home's modern appeal.
• Floor-to-ceiling tiling in both the ensuite and central bathroom.
• Two storage sheds providing excellent additional storage space.
• Sparkling swimming pool, perfect for entertaining and family enjoyment.
• Large double garage 6.5 x 7m
Contact Hamilton Orellana 0426 130 112 or Reet Sarain 0420 733 305 today to arrange your inspection. Your dream home is just one inspection away.
Terms: 5% or 10% deposit, settlement 30/60 days.
(Photo ID is Required at all public and private inspections)
DISCLAIMER: Every precaution has been taken to establish the accuracy of the above information. All stated dimensions are approximate only. Particulars given are for general information only and do not constitute any representation on the part of the vendor or agent. Some pictures are staged and represent mock furniture that is not included in the sale of the property.
Please see the below link for an up-to-date copy of the Due Diligence Checklist:
http://www.consumer.vic.gov.au/duediligencechecklist