

基本資訊


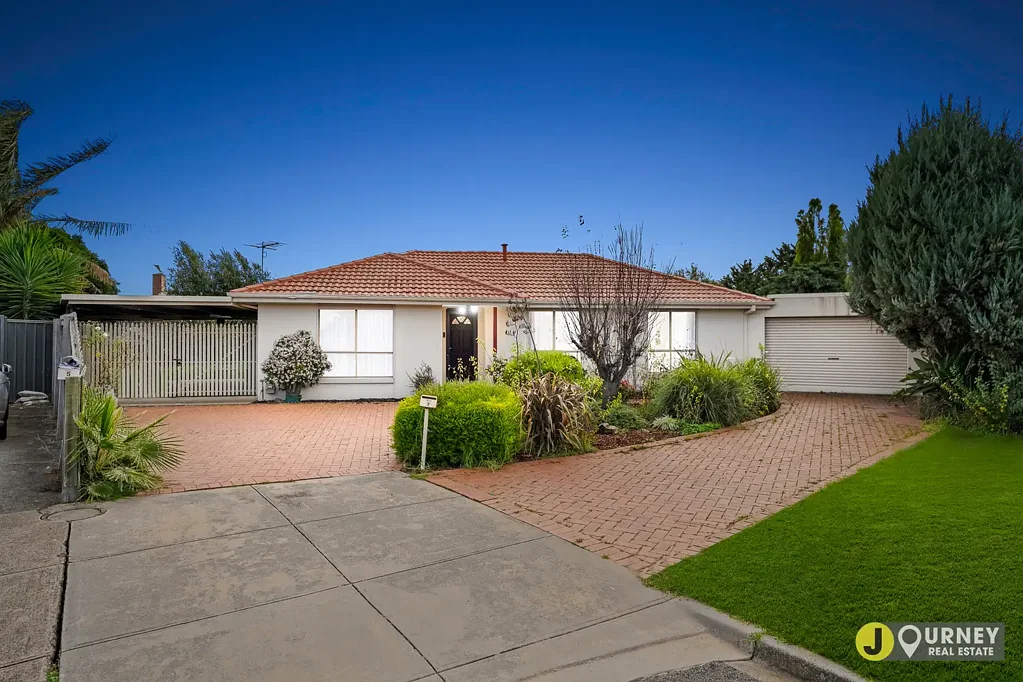
Keilor Downs 3房 宁静庭院家庭居所 714㎡宽敞土地 三卧带步入式衣帽间 全封闭户外区带壁炉 不锈钢电器厨 Solar panels Spacious Family Living on 714 square meter with Exceptional Parking & Year-Round Entertaining
乔尔尼房地产荣幸地推出位于7 Owen Close, Keilor Downs的这处美丽家庭住宅,该住宅完美地坐落在宁静且适合家庭居住的庭院中。这处保养得无可挑剔的住宅提供舒适、空间和功能性,占地面积约714平方米,非常适合首次购房者、寻求改善住房条件者、成长中的家庭以及精明的投资者。
。
步入室内,您会被宽敞的客厅所迎接,这里为放松或招待客人提供了完美的环境。相邻的用餐区无缝连接到一个设备齐全的厨房,厨房配有不锈钢电器、充足的储物空间和大量的台面空间,以满足日常家庭生活需求。
。
住宿设施包括三个宽敞的卧室,所有卧室均设有步入式衣帽间和充足的自然光线。中央位置的浴室既清新又实用,并配有独立的厕所,增加了便利性。
。
室外,这处住宅继续令人印象深刻,美丽的后院提供了充足的空间,供孩子们玩耍、户外用餐、园艺,或仅仅是享受阳光。一个突出的特点是全封闭的户外休闲区,配有内置壁炉,创造了完美的空间,供全年招待家人和朋友,尤其是在较冷的冬季月份。
。
物业详情包括:
• 土地面积:714m² (approx.)
• 卧室:3
• 浴室:1
• 车库车位:2
• 车棚车位:2
• 三个宽敞的卧室,带步入式衣帽间
• 中央浴室,带独立厕所
• 宽敞的客厅和用餐区
• 设备齐全的厨房,配有不锈钢电器
• 风管供暖和分体式空调
• 全封闭的户外娱乐区,带内置壁炉
• 双重遥控车库
• 双重车棚和两个独立车道
• 独立洗衣房,带外部通道
• 全屋充足的储物空间
• 花园棚屋
• Solar panels,有助于降低能源费用
• 水箱
• 多辆车位的街道外安全停车
。
享受庭院生活的宁静和私密性,同时方便地靠近您所需的一切。这处出色的住宅距离Monmia Primary School、Keilor Central Shopping Centre、公共交通、高速公路入口、当地公园、游乐场和步行道仅几分钟路程。这是一个在Keilor Downs最受欢迎的区域之一中,锁定优质住宅的绝佳机会。
。
实地查看是必须的!
。
如需了解更多信息或安排实地查看,请联系:
Lucky Verma – 0449 995 803
Sam Singh – 0403 134 009
乔尔尼房地产 – 引领您回家。
。
尽职调查
(开放日实地查看时需出示照片身份证件)
注意:尽职调查清单链接:
http://www.consumer.vic.gov.au/duediligencechecklist
免责声明:所有尺寸、大小和布局均为近似值。照片仅用于说明目的,包括仅用于展示的虚拟家具。
7 Owen Close, Keilor Downs, VIC 3038
Spacious Family Living on 714 square meter with Exceptional Parking & Year-Round Entertaining
Journey Real Estate proudly presents this beautiful family home at 7 Owen Close, Keilor Downs, perfectly positioned in a quiet and family-friendly court. Offering comfort, space, and functionality on a generous 714m² (approx.) allotment, this immaculately maintained residence is ideal for first-home buyers, downsizers, growing families, and savvy investors alike.
Step inside and be welcomed by a spacious lounge area that provides the perfect setting for relaxing or entertaining guests. The adjoining meals area flows seamlessly into a well-appointed kitchen featuring stainless steel appliances, ample storage, and plenty of bench space to cater to everyday family living.
Accommodation comprises three generously sized bedrooms, all featuring walk-in robes and an abundance of natural light. The centrally located bathroom is fresh and functional and is complemented by a separate toilet for added convenience.
Outside, the home continues to impress with a beautifully maintained backyard offering plenty of space for children to play, outdoor dining, gardening, or simply enjoying the sunshine. A standout feature is the fully enclosed outdoor retreat complete with a built-in fireplace, creating the perfect space for entertaining family and friends all year round, especially during the cooler winter months.
Property Details features include:
• Land Size: 714m² (approx.)
• Bedrooms: 3
• Bathrooms: 1
• Garage Spaces: 2
• Carport Spaces: 2
• Three spacious bedrooms with walk-in robes
• Central bathroom with separate toilet
• Spacious lounge and meals area
• Well-appointed kitchen with stainless steel appliances
• Ducted heating and split-system cooling
• Fully enclosed outdoor entertaining area with built-in fireplace
• Double remote garage
• Double carport and two separate driveways
• Separate laundry with external access
• Ample storage throughout the home
• Garden shed
• Solar panels to help reduce energy costs
• Water tank
• Secure off-street parking for multiple vehicles
Enjoy the peace and privacy of court living while being conveniently located close to everything you need. This fantastic home is just minutes from Monmia Primary School, Keilor Central Shopping Centre, public transport, freeway access, local parks, playgrounds, and walking tracks.
This is a fantastic opportunity to secure a quality home in one of Keilor Downs' most sought-after pockets.
Inspection is a must!
For further information or to arrange an inspection, please contact:
Lucky Verma – 0449 995 803
Sam Singh – 0403 134 009
Journey Real Estate – Guiding You Home.
DUE DILIGENCE
(PHOTO ID REQUIRED AT OPEN FOR INSPECTION)
NOTE: link for Due Diligence Checklist:
http://www.consumer.vic.gov.au/duediligencechecklist
Disclaimer: All dimensions, sizes and layout are approximately. The photos are for illustrative purposes only and include virtual furniture for display purposes only.