



基本資訊


Kurunjang 7房 简述:全家人的空间——带 granny flat 的双居住空间与宽敞的户外生活区! THE BRIEF: Almost An- Acreage with a Granny Flat!
马丽塔和阿尔纳夫来自Area Specialist Melton,自豪地为您呈现位于Kurunjang的7 Herbert Place。步入一个空间、品质和多功能性完美融合的家园。专为舒适的家庭生活和令人印象深刻的娱乐而设计,这处精心装修的住宅提供了现代装修和广阔户外设施的完美融合。
家园的核心是设计师厨房,展示了石材台面、瓷砖背板、静音关闭的橱柜和高端900毫米感应电器,并配有内置食品储藏室。从厨房流出的开放式餐厅和第二生活区创造了一个温暖而诱人的空间,辅以一个独立的正式客厅和专门的家庭办公室。
这处住宅拥有三个宽敞的卧室,均配有内置衣柜,而主套房则提供步入式衣柜和豪华的套间,配有从地板到天花板的瓷砖、石材台面和带有壁龛的延伸淋浴间。中央浴室同样令人印象深刻,设有独立浴缸、从地板到天花板的瓷砖和全屋优质装修。
全年舒适有保障,配备分区控制的制冷供暖、天花板风扇和全屋LED筒灯,而双层百叶窗则兼具风格和功能。混合地板增强了全屋的现代美学。
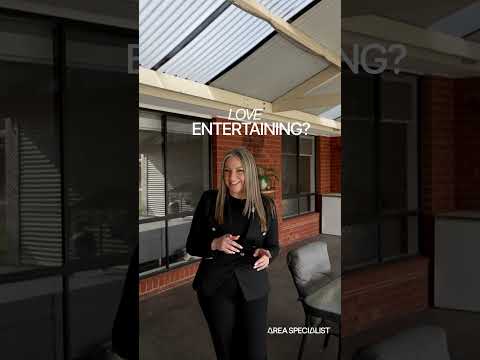
户外,该物业继续令人惊叹,设有适合娱乐的遮盖 pergola,以及从洗衣房进入的第二个 pergola。一个大型6x6穿行式车棚通向一个设备齐全的“男人洞穴”,配有壁炉、电视设置、蒸发冷却和全绝缘,是终极的避风港或娱乐区。
对于需要额外空间的人,该物业包括一个完全独立的附属公寓,设有三个带镜子的衣柜、两个浴室、分体式空调、木制加热器、无障碍通道和前后阳台,非常适合扩展家庭或增加收入潜力。车辆住宿和存储非常出色,包括双车库、多个车棚和棚屋。
附加功能包括:
- 厨房瓷砖背板/石材台面/静音关闭抽屉/Pyrolytic感应900毫米电器/BIP
- 混合地板
- 中央浴室/淋浴间底座/壁龛/石材台面/独立浴缸/加热灯
- 带柜子的洗衣房
- 办公室
- 正式客厅
- 与第二生活室相连的餐厅
- 全屋LED筒灯
- 双层百叶窗
- 制冷供暖/分区控制
- 太阳能电池板(5KW)
- 遮盖 pergola
- 双车库
- 天花板风扇(x4)
- 带WIR/套间/从地板到天花板的瓷砖/底座/壁龛/石材台面/延伸淋浴间的主卧室
- 带BIR的3间卧室
- 车棚(6x6)穿行式,通往带壁炉、蒸发冷却、电视和全绝缘的“男人洞穴”
- Colorbond屋顶
- 即时燃气热水器
- 水箱(5,000加仑)x2
- 第二个 pergola(从洗衣房)
- 附属公寓3间卧室,带镜子衣柜。前后阳台、分体式空调(x2)、壁炉-木制加热器、套间和主浴室、电热水器、无障碍通道、生活区
- 第二个棚屋(7.62 m × 12.19 m)
- 车棚7.5 x 6.1M
- 小木屋
- 后方通道
- 后方有Crown保留地
如需预约私人检查或了解更多信息,请致电:
马丽塔 0452 539 921
阿尔纳夫 0435 355 942
办公室 03 8732 7931
进入条件:进入物业前需提供照片身份证。
我们的标志无处不在...如需了解更多Kurunjang的房地产信息,请联系您的区域专家。
注意:我们已尽一切努力核实本广告中信息的准确性,但我们不能保证其正确性。
潜在买家应采取必要行动,以满意任何相关事宜。
请查看以下链接获取最新的尽职调查清单:http://www.consumer.vic.gov.au/duediligencechecklist 免责声明:我们已尽一切努力核实本广告中信息的准确性;但我们不能保证其正确性。潜在买家应采取必要行动,以满意任何相关事宜。
7 Herbert Place, Kurunjang, VIC 3337
THE BRIEF: Almost An- Acreage with a Granny Flat!
Marita & Arnav from Area Specialist Melton are proud to present 7 Herbert Place, Kurunjang.
Step into a home where space, quality, and versatility come together effortlessly. Designed for comfortable family living and impressive entertaining, this beautifully appointed residence offers a seamless blend of modern finishes and expansive outdoor features.
At the heart of the home, the designer kitchen showcases stone benchtops, a tiled splash back, soft-closing cabinetry, and premium 900mm induction appliances, complete with a built-in pantry. Flowing from the kitchen, the open-plan dining and second living area create a warm and inviting space, complemented by a separate formal living room and dedicated home office.
The home features three well-sized bedrooms, all with built-in robes, while the master suite offers a walk-in robe and a luxurious ensuite with floor-to-ceiling tiles, stone benchtops, and an extended shower with niche. The central bathroom is equally impressive, featuring a freestanding bath, floor-to-ceiling tiles, and quality finishes throughout.
Comfort is assured year-round with refrigerated heating and cooling with zoned control, ceiling fans, and LED downlights throughout, while double blinds add both style and functionality. Hybrid flooring enhances the modern aesthetic across the home.
Outdoors, the property continues to impress with an undercover pergola perfect for entertaining, plus a second pergola accessed from the laundry. A large 6x6 drive-through carport leads to a fully equipped man cave complete with fireplace, TV setup, evaporative cooling, and full insulation the ultimate retreat or entertaining zone.
For those needing extra space, the property includes a fully self-contained granny flat featuring three bedrooms with mirrored robes, two bathrooms, split system air conditioning, wood heater, wheelchair access, and front and rear verandas ideal for extended family or additional income potential. Car accommodation and storage are exceptional, with a double garage, multiple carports, shed.
Additional features include:
- Kitchen tiled splash back/ stone bench tops/ soft closing drawers/ Pyrolytic induction 900mm appliances/ BIP
- Hybrid flooring
- Floor to ceiling tiles in central bathroom/ shower tile base/niche/ stone bench tops/ free standing bath/ heating lamp
- Laundry with cabinets
- Office
- Formal living
- Dining adjoining second living room
- LED Downlights throughout
- Double blinds
- Refrigerated heating/cooling zone control
- Solar panels (5KW)
- Under cover pergola
- Double car garage
- Ceiling fans (x4)
- Master bedroom with WIR/ ensuite floor to ceiling tiles/ tile base/niche/ stone bench tops/ extended shower
- 3 bedrooms with BIR
- Carport (6x6) drive through leading to Man cave with fireplace, evaporative cooling, TV, fully insulated
- Colorbond roof
- Instant gas hot water
- Water tank (5,000 gallons) x2
- Second pergola (from laundry)
- Granny flat 3 bedrooms with mirrored robes. front rear verandas, split system air conditioning(x2), fire place - wood heater, ensuite and main bathroom, electric hot water, wheelchair access, living area
- Second shed (7.62 m × 12.19 m)
- Carport 7.5 x 6.1M
- Cubby house
- Rear access
- Crown reserve at the back
To book a private inspection or for more information please call:
Marita 0452 539 921
Arnav 0435 355 942
Office 03 8732 7931
Conditions of entry: Photo ID to be provided before entering the property.
Our signs are everywhere... For more Real Estate in Kurunjang contact your Area Specialist.
Note: Every care has been taken to verify the accuracy of the details in this advertisement, however, we cannot guarantee its correctness.
Prospective purchasers are requested to take such action as is necessary, to satisfy themselves with any pertinent matters.
Please see the below link for an up-to-date copy of the Due Diligence Check List: http://www.consumer.vic.gov.au/duediligencechecklist DISCLAIMER: Every care has been taken to verify the accuracy of the details in this advertisement; however, we cannot guarantee its correctness. Prospective purchasers are requested to take such action as is necessary, to satisfy themselves with any pertinent matters.