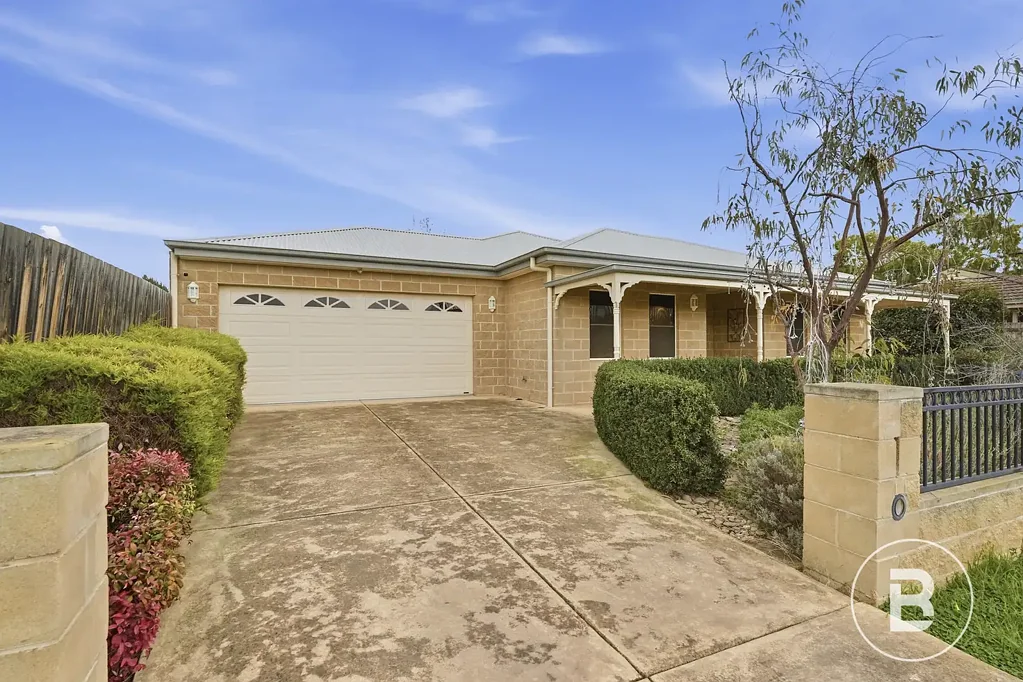


19 McCrae Street, Maddingley, VIC 3340
基本資訊


Maddingley 4房 林肯·鲍威尔定制 33平米室内 被动式太阳能 三卧书房 三个起居区 主卧套房 开敞厨房 滑动门连接户外 双车位车库 9x6米工作间 宁静死胡同 1043平米地块 BESPOKE QUALITY, EXCEPTIONAL SPACE & UNMATCHED LIFESTYLE
由知名林肯·鲍威尔住宅(Lincoln Powell Homes)精心打造,并按照严苛标准建造,这处定制家庭住宅是品质、舒适和精心设计的完美结合。全屋展示高端固定装置和配件,采用被动式太阳能设计,并拥有约33平方的令人印象深刻的室内面积,这是一处真正与众不同的房产。
坐落于一处宁静的死胡同内,占地约1,043平方(approx.)的优美景观地块上,您将享受宁静的环境,同时步行即可到达Werribee河步道、Maddingley Park、火车站、Bacchus Marsh Grammar和Bacchus Marsh College。
为适应成长中的家庭而设计,该住宅提供三间宽敞的卧室,外加一间可轻松用作第四间卧室的独立书房,以及三个独立的起居区,为每个人提供充足的放松空间。
豪华的主卧室套房设有一间宽敞的步入式衣帽间和一间装修精美的套内浴室,其余卧室则由一间时尚的中心浴室服务。
家的核心是一处令人惊叹的开敞式厨房、用餐和家庭生活区。该宜人空间既适合日常生活,也适合娱乐,通过推拉滑动门无缝连接到安全的封闭式户外用餐区,而折叠式服务窗则创造了全年完美的室内外娱乐体验。
舒适度有保障,水暖系统由分体式供暖和制冷系统及特色燃气壁炉补充,而优质的窗饰、卷帘、主生活区美丽的斑点 Gum 木材地板以及卧室的新地毯既增添了风格,又增加了实用性。
车辆停泊条件优越,双车位遥控车库提供通往后院的穿行式通道,您将在那里找到一个宽敞的9米 x 6米车库/工作间——非常适合工匠、爱好者、额外车辆存储或需要额外工作空间的人。
其他特点包括:
- 室内面积约33平方
- 被动式太阳能设计,全年高效
- 全屋高端固定装置和配件
- 三个起居区
- 书房或第四间卧室
- 景观花园
- 水箱
- 太阳能电池板系统
- 位于宽敞的1,043平方(approx.)地块上的宁静家庭友好型位置
该卓越住宅提供了精湛工艺、空间、能源效率和令人羡慕的地理位置的绝佳组合,为您提供了难得的机会,以获得一处从您到达的那一刻起就会给您留下深刻印象的品质住宅。
19 McCrae Street, Maddingley, VIC 3340
BESPOKE QUALITY, EXCEPTIONAL SPACE & UNMATCHED LIFESTYLE
Crafted by renowned Lincoln Powell Homes and built to an uncompromising standard, this bespoke family residence is a home where quality, comfort and thoughtful design come together perfectly. Showcasing premium fixtures and fittings throughout, passive solar design and an impressive floorplan of approximately 33 squares under roofline, this is a property that truly stands apart.
Positioned on a beautifully landscaped 1,043sqm (approx.) allotment in a quiet no-through road, you'll enjoy a peaceful setting while remaining within walking distance of the Werribee River walking trails, Maddingley Park, the train station, Bacchus Marsh Grammar and Bacchus Marsh College.
Designed to accommodate growing families, the home offers three generous bedrooms plus a dedicated study that can easily serve as a fourth bedroom, along with three separate living zones providing plenty of space for everyone to relax.
The luxurious master suite features a spacious walk-in robe and a beautifully appointed ensuite, while the remaining bedrooms are serviced by a stylish central bathroom.
At the heart of the home is a stunning open-plan kitchen, meals and family living area. Designed for both everyday living and entertaining, this inviting space seamlessly connects to the secure enclosed alfresco via stacking sliding doors, while a bi-fold servery window creates the perfect indoor-outdoor entertaining experience all year round.
Comfort is assured with hydronic heating complemented by split system heating and cooling & feature gas fireplace, while quality window furnishings, roller shutters, beautiful Spotted Gum timber flooring through the main living areas and fresh carpets in the bedrooms add both style and practicality.
Vehicle accommodation is excellent with a double remote garage offering drive-through access to the backyard, where you'll find a substantial 9m x 6m garage/workshop-ideal for tradies, hobbyists, additional vehicle storage or those needing extra workspace.
Further features include:
- Approximately 33 squares under roofline
- Passive solar design for year-round efficiency
- Premium fixtures and fittings throughout
- Three living areas
- Study or fourth bedroom
- Landscaped gardens
- Water tanks
- Solar panel system
- Quiet family-friendly location on a generous 1,043sqm (approx.) allotment
Offering an exceptional combination of craftsmanship, space, energy efficiency and an enviable location, this outstanding home presents a rare opportunity to secure a quality-built residence that will impress from the moment you arrive.
Inspections by Private Appointment only.