


27 Brighton Rise, Maddingley, VIC 3340
基本資訊


Maddingley 4房 奢华、规模和开阔视野,尽在于此马登格利最精美的家庭住宅之一 LUXURY, SCALE AND ELEVATED VIEWS IN ONE OF MADDINGLEY'S FINEST FAMILY HOMES
坐落于备受追捧的Stonehill Estate,这栋卓越的双层住宅融合了独特的建筑风格、精致的家居生活和卓越的实用性。占地约632平方米的转角地块,精心设计以最大化空间、自然采光、日常功能和俯瞰Maddingley及更远处的优美视野。
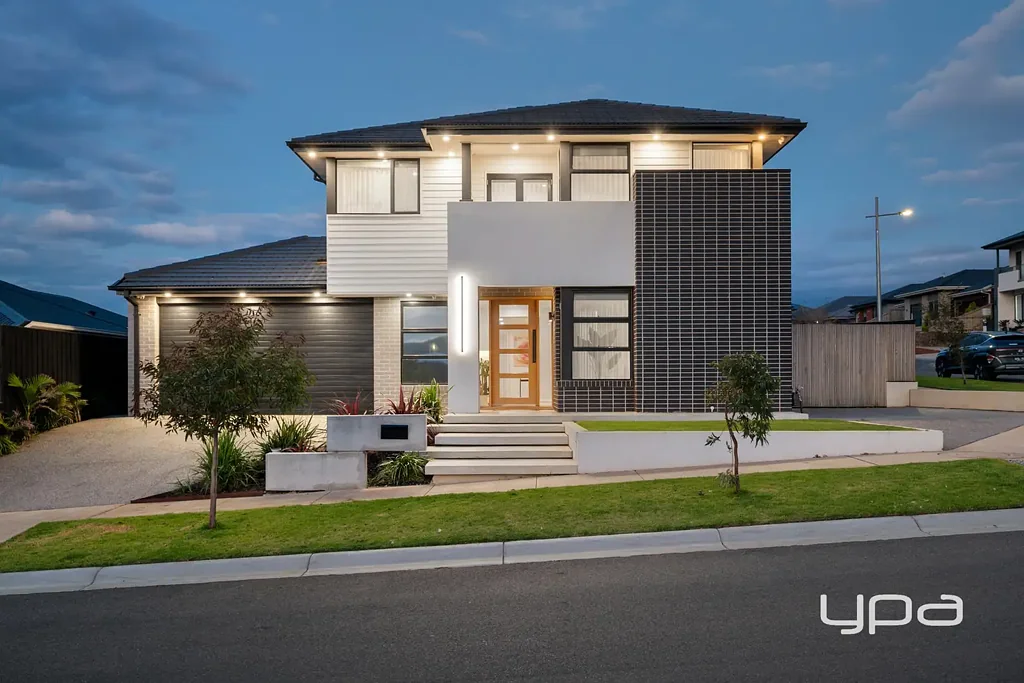
从街道望去,这栋住宅即刻引人注目。现代感十足的立面、简洁的建筑线条、精心设计的景观环境和优越的转角位置,营造出强烈的品质感,甚至无需进入室内。景观设计极为考究,成熟的花园区域、修剪整齐的草坪和简洁的硬质景观共同勾勒出住宅轮廓,而不过分喧宾夺主。整体感觉精致、维护良好且完整。
穿过前门,住宅的规模一目了然,宽敞的入口、高品质的装修和专为追求超越标准生活的家庭设计的平面图。底层提供了舒适与连接的完美平衡,始于一个独立的客厅,为远离家庭活动中心的宁静休憩提供了理想空间。
住宅的中心是开放式厨房、用餐区和家庭活动区,设计精美且功能强大。采用石材台面、时尚橱柜、优质电器、特色吊灯、大型中央岛台和步入式食品储藏室,厨房既具有精致的高端感,又适合日常家庭生活。这是一个无需刻意营造即显高级的空间,让装修、比例和布局本身说话。
相邻的用餐和起居区宽敞、开放且充满自然光,轻松打造了放松生活和娱乐的理想环境。纯色窗帘、现代地板、中性色调和精心挑选的装修细节赋予住宅宁静奢华的氛围,而中央供暖、蒸发式冷却和额外的分体空调系统则为住宅的多个区域提供全年舒适。
室内外连接是真正的亮点。从主要生活区直接延伸出的遮阳露台,远超标准户外空间,配备自动窗帘和内置烧烤区,使其成为真正的四季娱乐区。无论是宁静的家庭晚餐、周末聚会还是舒适地欣赏窗外景色,这都是一个真正提升家居生活价值的空间。
楼上,住宿区域的设计充分考虑了家庭分区需求。主卧室套房是真正的私人避风港,提供宽敞的空间、独立的休息区、步入式衣帽间、豪华套内浴室和通往私人露台的直接通道。从这里望去,视野是真正的特色,环绕山丘和社区的广阔景观为清晨咖啡或傍晚放松提供了完美背景。
其余卧室大小适中,围绕着一个额外的楼上休闲/生活区,让儿童、青少年或访客拥有自己的空间,而不会影响楼下的主要生活区。中央浴室延续了豪华标准,展示从地板到天花板的瓷砖、独立式浴缸、无框淋浴和现代配件,而套内浴室则令人印象深刻,配备双洗手盆、大尺寸瓷砖和精致的简约设计。
室外,住宅同样表现出色。
后院设计精美,空间感强,私密性好且实用性强。景观花园经过精心打造,赋予物业完整且成熟的氛围,同时仍提供充足的草坪区域供家庭享受。
超大型车库是另一个显著优势,提供出色的车辆停放、储物和功能性,辅以穿行通道和宝贵的侧方通道。这对于需要额外车辆停放空间、拖车、工作车辆、娱乐设备或仅需比大多数现代住宅更多实用储物空间的买家来说,是一个重要的差异化特点。
该物业特别吸引人的地方在于它将奢华与宜居性完美结合。许多住宅提供风格,但极少数能提供如此水平的装修、如此宽敞的生活空间、开阔的视野、大型转角地块、设备齐全的露台、自动户外窗帘、内置烧烤区、超大型车库、穿行通道和侧方通道这一完整组合。
该物业位置优越,轻松可达Maddingley Village、当地教育选择、公园、社区设施和Bacchus Marsh的便利设施,这是一处提供即时生活吸引力的住宅,拥有空间、灵活性和品质,足以服务家庭多年。}
27 Brighton Rise, Maddingley, VIC 3340
LUXURY, SCALE AND ELEVATED VIEWS IN ONE OF MADDINGLEY'S FINEST FAMILY HOMES
Positioned proudly within the sought-after Stonehill Estate, this outstanding double-storey residence delivers a rare combination of architectural presence, refined family living and exceptional practicality. Set on a generous 632m² approx. corner allotment, the home has been carefully designed to maximise space, natural light, everyday function and the beautiful elevated outlooks across Maddingley and beyond.
From the street, the home makes an immediate statement. A striking contemporary façade, clean architectural lines, beautifully landscaped surrounds and a commanding corner position create a strong sense of quality before you even step inside. The landscaping has been exceptionally well considered, with established garden areas, manicured lawns and clean hardscaping working together to frame the home without overwhelming it. It feels polished, maintained and complete.
Beyond the front door, the scale of the home becomes immediately clear, with a wide entry, high-quality finishes and a floorplan designed for families who want more than just standard living. The ground floor offers a sophisticated balance of comfort and connection, beginning with a separate front living room that provides a quiet retreat away from the main hub of the home.
At the centre of the residence, the open-plan kitchen, meals and family area is beautifully appointed and highly functional. Finished with stone benchtops, sleek cabinetry, quality appliances, feature pendant lighting, a large island bench and a walk-in pantry, the kitchen has a refined, high-end feel while still being practical for everyday family life. It is a space that feels premium without trying too hard, allowing the finishes, proportions and layout to speak for themselves.
The adjoining dining and living zones are generous, open and filled with natural light, creating an effortless setting for both relaxed living and entertaining. Sheer curtains, modern flooring, neutral tones and carefully selected finishes give the home a calm, luxurious feel, while ducted heating, evaporative cooling and additional split systems provide year-round comfort across multiple zones of the home.
The indoor-outdoor connection is a genuine highlight. Flowing directly from the main living area, the undercover alfresco has been elevated well beyond a standard outdoor space, featuring automated screens and a built-in BBQ area that allow it to function as a true all-season entertaining zone. Whether it is quiet family dinners, weekend entertaining or simply enjoying the outlook in comfort, this is a space that adds real lifestyle value to the home.
Upstairs, the accommodation has been designed with genuine family separation in mind. The master suite is a true private retreat, offering impressive proportions, its own sitting area, walk-in robe, luxurious ensuite and direct access to a private balcony. From here, the outlook is a genuine feature, with sweeping views across the surrounding hills and neighbourhood providing the perfect backdrop for a quiet morning coffee or evening unwind.
The remaining bedrooms are all well-sized and positioned around an additional upstairs rumpus/living area, giving children, teenagers or guests their own space without compromising the main living zones downstairs. The central bathroom continues the luxury standard, showcasing floor-to-ceiling tiling, a freestanding bath, frameless shower and modern fittings, while the ensuite impresses with twin basins, large-format tiling and a refined designer finish.
Outside, the home continues to deliver.
The rear yard is beautifully presented, with a strong sense of space, privacy and usability. The landscaped gardens have been thoughtfully completed, giving the property a finished and established feel while still offering plenty of lawn area for families to enjoy.
The oversized garage is another major advantage, offering excellent vehicle accommodation, storage and functionality, complemented by drive-through access and valuable side access. This is a serious point of difference for buyers needing room for additional cars, trailers, work vehicles, recreational equipment or simply wanting more practical storage than most modern homes provide.
What makes this property particularly compelling is the way it brings together luxury and liveability. Many homes offer style, but very few offer this level of finish, this amount of living space, elevated views, a large corner block, a fully equipped alfresco, automated outdoor screens, built-in BBQ area, oversized garage, drive-through access and side access in one complete package.
Perfectly positioned within easy reach of Maddingley Village, local education options, parkland, community facilities and Bacchus Marsh amenities, this is a home that offers immediate lifestyle appeal with the space, flexibility and quality to serve a family for years to come.
A residence of genuine substance, impressive detail and exceptional everyday liveability, this is one of Maddingley's standout family homes.
(Photo ID is Required at all Open For Inspections)
At YPA Bacchus Marsh Our Service Will Move You
DISCLAIMER: Every precaution has been taken to establish the accuracy of the above information but it does not constitute any representation by the vendor/agent and agency.