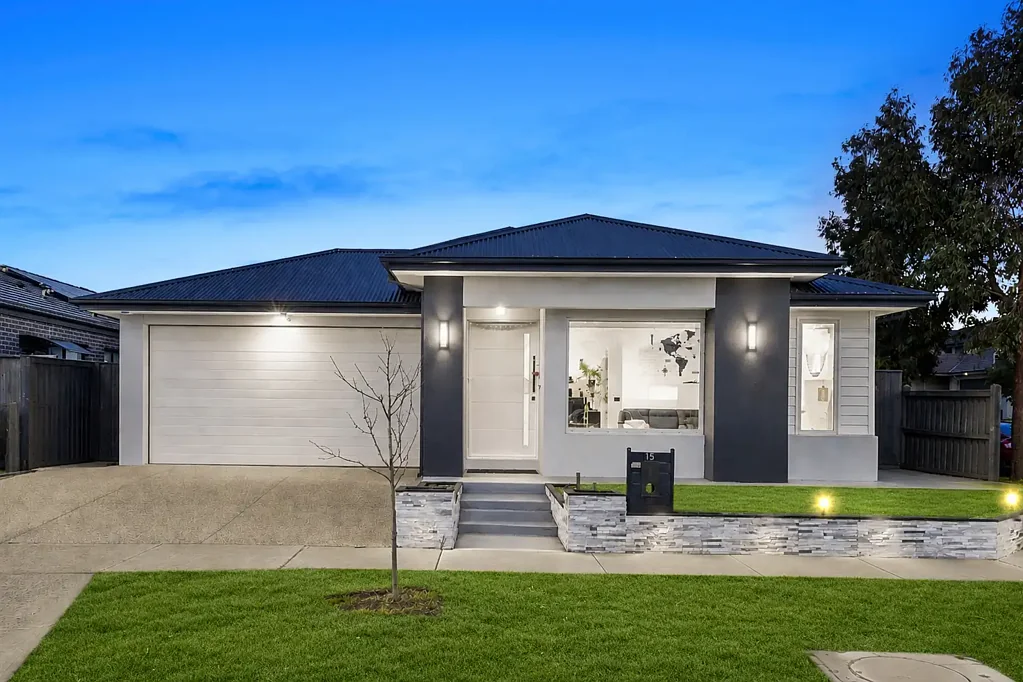


15 Tapioca Street, Manor Lakes, VIC 3024
基本資訊


Manor Lakes 4房 奢华家庭生活,配备设计师级装修和 10kW 太阳能系统 Luxury Family Living with Designer Finishes & 10kW Solar
15 Tapioca Street, Manor Lakes VIC
Bal Real Estate 隆重推出这套卓越的家庭住宅,完美契合现代生活,配备高级装修、宽敞的室内空间和精心设计的平面布局。拥有四间宽敞卧室、一间独立书房、多个起居区以及一个令人印象深刻的开放式娱乐区,这栋迷人的住宅是成长型家庭、专业人士以及追求奢华与实用性的独具慧眼买家的理想选择。
步入室内,您将立即被宏伟的入口所吸引,入口处设有引人注目的木质特色天花板和设计师级装修,即刻彰显了住宅的精湛工艺。住宅前部的宽敞正式客厅提供了完美的休闲空间,而宽敞的开放式家庭和用餐区则与壮观的美食厨房无缝连接。
住宅的核心区域旨在给人留下深刻印象,拥有超大石质岛台、高级不锈钢电器、充足的储物空间、宽敞的备餐间以及贯穿始终的优质装修。大扇推拉门通向带顶棚的户外休闲区,为全年款待亲朋好友创造了完美场所。
奢华主卧套房位置私密,配备宽敞的步入式衣帽间和一间设施精美的套间浴室,内设双洗手盆、超大淋浴间和高级固定装置。另外三间卧室尺寸宽敞,均配有内置衣柜,并由一间时尚的中央浴室提供服务,浴室配有独立式浴缸和独立卫生间。
一间独立的书房/家庭办公室提供了完美的居家办公环境,而多个起居区则确保全家人有充足的空间放松和享受。
物业特色
*四间宽敞卧室
*奢华主卧套房,带步入式衣帽间和设计师级套间浴室
*独立书房/家庭办公室
*多个起居区,包括正式客厅和开放式家庭区
*美食厨房,带超大石质岛台
*备餐间,带额外备餐空间
*高级不锈钢电器
*带充足储物空间的缓闭式橱柜
*宽敞的用餐区和家庭区
*设计师级浴室,配优质黑色水龙头
*独立式浴缸
*全尺寸洗衣房,带大量橱柜
*已安装 10kW 太阳能电池板系统,提高能源效率并降低电费
*分区式冷藏制冷空调系统
*全屋高天花板
*全屋高级地板
*宏伟入口处的特色木质天花板
*带顶棚的户外休闲娱乐区
*前后花园景观美化
*双车位遥控车库,带内部通道
附近设施
*Manor Lakes Shopping Centre
*Wyndham Vale Train Station
*Manor Lakes P-12 College
*Ngarri Primary School
*Our Lady of the Southern Cross Primary School
*托儿所和早教中心
*Manor Lakes Boulevard Park
*当地公园、步道和游乐场
*医疗中心和药店
*可轻松通往 Ballan Road 和主要干道
完美坐落于 Manor Lakes 最受欢迎的区域之一,这套卓越的住宅提供了舒适、便利和现代优雅的生活方式。凭借贯穿始终的优质装修、宽敞的起居空间和高级配置,这是一个难得的机会,可拥有一套真正应有尽有的住宅。
联系
Aditya Vemula - 0470588499
立即联系 Bal Real Estate 安排您的私人看房,体验这套卓越家庭住宅所提供的一切。
所有看房均需出示带照片的身份证明。
所有标注尺寸均为近似值。图片仅供参考。
尽职调查清单可在以下网址获取:www.consumer.vic.gov.au/duediligencechecklist。
15 Tapioca Street, Manor Lakes, VIC 3024
Luxury Family Living with Designer Finishes & 10kW Solar
15 Tapioca Street, Manor Lakes VIC
Bal Real Estate proudly presents this exceptional family residence, perfectly designed for modern living with premium finishes, expansive interiors, and a thoughtfully designed floorplan. Offering four spacious bedrooms, a dedicated study, multiple living zones, and an impressive open-plan entertaining area, this stunning home is ideal for growing families, professionals, and discerning buyers seeking both luxury and functionality.
From the moment you step inside, you are welcomed by a grand entrance featuring a striking timber feature ceiling and designer finishes that immediately showcase the home's quality craftsmanship. The spacious formal lounge at the front of the home provides the perfect space to relax, while the expansive open-plan family and dining area seamlessly connects to the spectacular gourmet kitchen.
The heart of the home is designed to impress, boasting an oversized stone island bench, premium stainless-steel appliances, abundant storage, a spacious butler's pantry, and quality finishes throughout. Large sliding doors open onto the undercover alfresco, creating the perfect setting for entertaining family and friends all year round.
The luxurious master suite is privately positioned and features a generous walk-in robe and a beautifully appointed Ensuite complete with a double vanity, oversized shower, and premium fixtures. Three additional bedrooms are generously sized with built-in robes and are serviced by a stylish central bathroom featuring a freestanding bathtub and separate toilet.
A dedicated study/home office provides the perfect work-from-home environment, while multiple living areas ensure there is plenty of room for the whole family to relax and enjoy.
Property Features
*Four spacious bedrooms
*Luxurious master suite with walk-in robe and designer Ensuite
*Dedicated study/home office
*Multiple living zones including formal lounge and open-plan family area
*Gourmet kitchen with oversized stone island bench
*Butler's pantry with additional preparation space
*Premium stainless-steel appliances
*Soft-close cabinetry with ample storage
*Spacious meals and family area
*Designer bathrooms with quality black tapware
*Freestanding bathtub
*Full-sized laundry with extensive cabinetry
*Installed 10kW solar panel system for enhanced energy efficiency and reduced electricity costs
* refrigerated cooling And Cooling with zoning
*High ceilings throughout
*Premium flooring throughout
*Feature timber ceiling to the grand entrance
*Covered alfresco entertaining area
*Landscaped front and rear gardens
*Double remote garage with internal access
Nearby Amenities
*Manor Lakes Shopping Centre
*Wyndham Vale Train Station
*Manor Lakes P-12 College
*Ngarri Primary School
*Our Lady of the Southern Cross Primary School
*Childcare and Early Learning Centers
*Manor Lakes Boulevard Park
*Local parks, walking tracks and playgrounds
*Medical centers and pharmacies
*Easy access to Ballan Road and major arterial roads
Perfectly positioned in one of Manor Lakes' most sought-after locations, this exceptional residence offers a lifestyle of comfort, convenience, and contemporary elegance. With quality finishes throughout, generous living spaces, and premium inclusions, this is a rare opportunity to secure a home that truly has it all.
Contact
Aditya Vemula - 0470588499
From Bal Real Estate today to arrange your private inspection and experience everything this outstanding family home has to offer.
Photo ID is required for all inspections.
All stated dimensions are approximate. Images are for illustrative purposes only.
Due diligence checklist available at: www.consumer.vic.gov.au/duediligencechecklist.