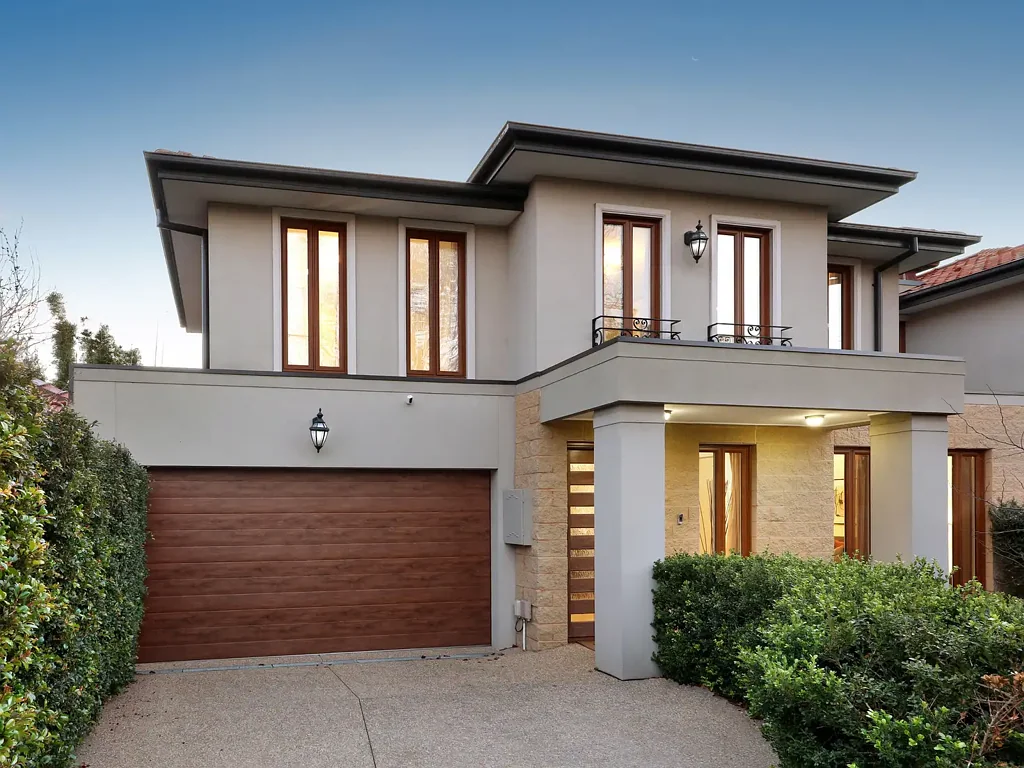


31 Lysbeth Street, Mckinnon, VIC 3204
基本資訊


Mckinnon 4房 一个能伴随您成长,而非被您超越的家园。 A Home to Grow Into, Not Grow Out Of
有些住宅专为当下设计。而真正特别的住宅,则能随着居住者的生活不断演进。
这套比例匀称、充满自然西北光线的四卧室加家庭办公室住宅,将建筑的精致、灵活的生活空间和持久的家庭魅力完美结合,实属难得——它旨在 McKinnon Secondary College Zone 这一备受追捧的学区内,支持您生活的每一个阶段。
从年轻家庭创造他们的第一份回忆,到需要独立空间的青少年,再到寻求专属工作空间或多代同堂灵活性的父母,这个家的每一个元素都经过深思熟虑,以适应生活的变化。
在其引人注目的街景外观之下,宽敞的空间展开,旨在将人们聚集在一起,同时在需要时提供隐私。宽敞的起居和用餐区通过双层玻璃推拉门捕捉全天光线,无缝连接到带顶棚的户外露台,在那里,轻松的家庭晚餐、周末娱乐和里程碑式的庆祝活动都将成为日常生活的一部分。
在家的核心,这个适合款待宾客的厨房创造了完美的聚会点。它配备了优质的 Siemens 和 Asko 电器、包括蒸箱在内的双烤箱、大吸力 Fotile 抽油烟机以及带专用炒锅厨房的设备齐全的备餐间,将精致的设计与真正的功能性相结合,满足那些热爱烹饪和款待宾客的人。
灵活的住宿空间确保了住宅能随着您家庭不断变化的需求而成长。一楼带相邻家庭办公室的私人卧室提供了理想的客房、居家办公场所或供大家庭居住的空间。楼上,主卧套房提供了一个宁静的休憩之所,享有绿树成荫的景色,配有宽敞的双侧步入式衣帽间和精美设计的双洗手盆套间浴室,而第二个起居区则为成长中的孩子提供了宝贵的独立空间。
每一个细节都体现了对持久品质的承诺。温馨的欧洲橡木地板、奢华地毯、石材台面、定制橱柜、高达三米的天花板和精心挑选的照明,营造出一种精致而温馨的氛围。德国工程双层玻璃、管道式冷暖空调、特色燃气壁炉、可视对讲安保系统以及可停放多达四辆车的安全停车位(包括一个双车位遥控车库),确保了舒适性。
这套卓越的住宅完美地坐落在备受追捧的 McKinnon Secondary College Zone 内,距离 Ormond Primary School、Allnutt Park、乡村咖啡馆、McKinnon 和 North Road 购物区以及便利的铁路连接仅咫尺之遥。Brighton 的海滩、顶尖私立学校和生活设施均触手可及。
一个拥有罕见灵活性、持久品质和周到设计的家——它不仅仅是为了未来几年而创造,更是为了家庭生活的每一个阶段。
31 Lysbeth Street, Mckinnon, VIC 3204
A Home to Grow Into, Not Grow Out Of
Some homes are designed for today. The truly special ones continue to evolve with the people who live in them.
Beautifully proportioned and filled with natural north-west light, this impressive four-bedroom plus home office residence offers the rare combination of architectural refinement, flexible living and enduring family appeal—designed to support every chapter of life within the coveted McKinnon Secondary College Zone.
From young families creating their first memories, to teenagers needing independence, to parents seeking a dedicated workspace or multi-generational flexibility, every element of this home has been thoughtfully considered to adapt as life changes.
Behind its striking street presence, generous proportions unfold into spaces designed to bring people together while offering privacy when needed. The expansive living and dining zone captures all-day light through double-glazed stacking doors, opening seamlessly to a covered alfresco terrace where relaxed family dinners, weekend entertaining and milestone celebrations become part of everyday life.
At the heart of the home, the entertainer's kitchen creates the perfect gathering point. Appointed with premium Siemens and Asko appliances, dual ovens including a steam oven, a high-capacity Fotile rangehood and a fully equipped butler's pantry with dedicated wok kitchen, it combines refined design with genuine functionality for those who love to cook and entertain.
The flexible accommodation ensures the home grows alongside your family's changing needs. A private ground-floor bedroom with an adjoining home office provides the ideal guest retreat, work-from-home sanctuary or accommodation for extended family. Upstairs, the parents' retreat offers a peaceful escape with leafy outlooks, a generous dual-side walk-in robe and beautifully appointed dual-vanity ensuite, while a second living zone provides valuable separation for growing children.
Every detail reflects a commitment to lasting quality. Warm European Oak flooring, plush carpets, stone surfaces, bespoke cabinetry, soaring three-metre ceilings and carefully selected lighting create an atmosphere that is sophisticated yet welcoming. Comfort is assured with German-engineered double glazing, ducted heating and cooling, a feature gas fireplace, video intercom security and secure parking for up to four vehicles including a double remote garage.
Perfectly positioned within the highly sought-after McKinnon Secondary College Zone, this exceptional residence is moments from Ormond Primary School, Allnutt Park, village cafés, McKinnon and North Road shopping precincts and convenient rail links. Brighton's beaches, leading private schools and lifestyle amenities are all within easy reach.
A home of rare flexibility, enduring quality and thoughtful design—created not simply for the years ahead, but for every stage of family life.