


基本資訊


Mickleham 4房 精致生活,位于 Merrifield 中心 — Mickleham, 13 Blackmore Road Custom Built for the Way You Actually Live
约28个平方的精心设计生活空间,这并非标准的项目住宅。建造时对细节的关注和质量的承诺在每一个房间中体现,13 Blackmore Road 是一座定制家庭住宅,其装修和布局专为现代家庭的生活方式而设计。
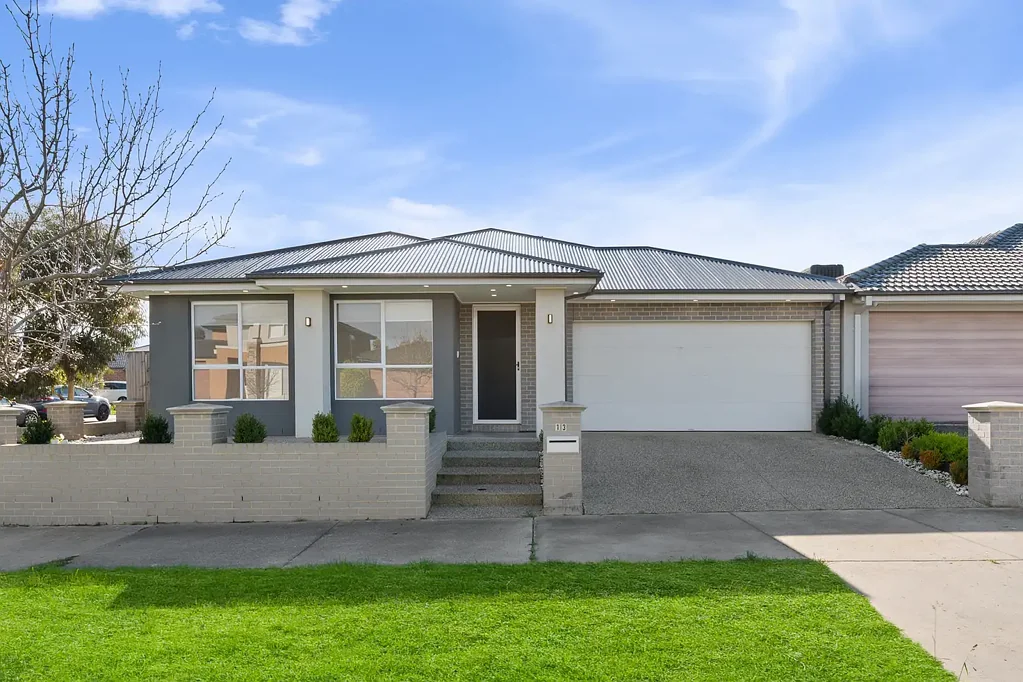
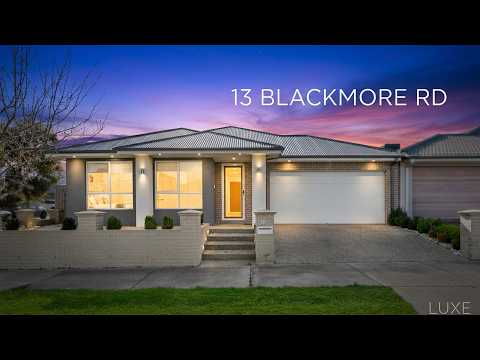
从你到达的那一刻起,这所房子就展现出宁静的自信——现代灰砖立面、简洁的建筑线条、双车库和精心设计的景观前花园,提供温暖而周到的欢迎。穿过带有细长垂直磨砂玻璃面板和拉丝金属门把手的入口门,你会看到定制的极简主义控制台单元、长长的石材饰面台面和集成到地面的储物柜。这是一个让你立刻感受到的第一印象:这所房子的每一个决定都是有意而为之。
─ 厨房 ─
这里是房子真正焕发生机的地方。一个令人惊叹的单色厨房配有简洁的白色平板橱柜、浅灰色玻璃背景墙和引人注目的瀑布式大理石岛台,从各个角度都引人注目。冷色调的灰色木地板为空间带来温暖,而球形吊灯则营造出精心设计的氛围。配备了5个燃气灶头、Westinghouse烤箱和不锈钢洗碗机和抽油烟机,这个厨房的性能和外观一样出色。
─ 休闲与娱乐 ─
宽敞的开放式客厅和餐厅自然地从厨房延伸出来——这是一个为真实生活而设计,而不仅仅是照片的空间。一个带有特色显示照明的内置电视柜单元固定在家庭活动室,而位于房子前方的独立正式客厅则提供了一个第二个休息区:同样适合作为安静的阅读室、家庭办公室或专门为客人准备的房间。高达2.7米的吊顶和全屋嵌入式射灯为每个房间增添了提升感和空气感,感觉远超预期。
─ 主卧室套房 ─
位于房子一端的私密区域,主卧室是一个真正的避风港。宽敞的步入式衣帽间通向一个铺满地面到天花板的瓷砖的浴室,配有大型雨淋式淋浴。平静、周到的设计,专为休息而设,这正是主卧室套房应有的样子。
─ 卧室与浴室 ─
三个额外的卧室,每个都有高质量的内置衣柜,由一个中央浴室服务,其装修可与浴室媲美。全高的大理石外观瓷砖、深泡浴缸、雨淋式淋浴和船型水槽梳妆台结合在一起,创造出全家都会欣赏的水疗体验。一个独立的化妆间以实用的优雅感完成了布局。
─ 户外空间 ─
走到外面,你会发现一个低维护的户外区域,邀请你放松,无需担心持续的维护。这是一个孩子们可以自由玩耍、朋友们可以轻松聚集、你可以在一天结束时享受宁静时刻的空间。一个带顶的户外用餐区和烧烤区、干净的混凝土周边小径、侧入口和通过双车库的直接入口,完成了一个既实用又宜居的户外空间。
─ 地理位置 ─
位于获奖的Merrifield社区内,这所房子让你几分钟内就能到达公园、步行小径、优质学校和不断发展的Merrifield市购物中心。通往主要干道的便捷通道确保了前往墨尔本CBD及更远地区的顺畅通勤。这是以社区为中心的生活,有发展的空间——在一个不断发展和繁荣的地点。
─ 房产特点 ─
• 定制住宅,约28个平方
• 全屋2.7米吊顶
• 制冷分区风管供暖和制冷
• 5个燃气灶头和Westinghouse烤箱
• 瀑布式大理石岛台
• 灰色石材背景墙
• 不锈钢抽油烟机和洗碗机
• 带特色照明的内置电视柜单元
• 定制极简主义入口控制台,带石材台面
• 主卧室通往步入式衣帽间
• 带雨淋式淋浴和地面到天花板瓷砖的浴室
• 中央浴室,带泡浴缸和雨淋式淋浴
• 化妆间
• 所有次卧室配有内置衣柜
• 内部洗衣房,带后出口通道
• 带顶的户外用餐区和烧烤区
• 低维护后院
• 混凝土周边环绕
• 双车库,带内部和后入口。
• 安全报警系统
• 智能视频门铃
• 全屋嵌入式射灯
• 精心设计的景观前花园
• 433平方米土地
无论你刚开始旅程、升级生活方式,还是扩展投资组合,13 Blackmore Road 提供了一个既令人兴奋又持久的机遇。
免责声明:我们已从我们认为可靠的来源获取本文件中的所有信息;但是,我们无法保证其准确性。潜在买家应在进行前自行进行独立调查、尽职调查,并寻求独立的法律和财务建议。
13 Blackmore Road, Mickleham, VIC 3064
Custom Built for the Way You Actually Live
This is not a standard project home. Built with an unmistakable attention to detail and a genuine commitment to quality, 13 Blackmore Road is a custom-built family residence where every finish and every room reflects real thought and a layout crafted for the way modern families actually live.
The home presents with quiet confidence from the street: a modern grey brick facade, clean architectural lines, a double garage, and a beautifully landscaped front garden that offers a warm, considered welcome. Step through the entry framed by slender vertical frosted glass panels and a brushed metal lever handle and you're greeted by a custom-built minimalist console, a long stone-veneer benchtop, and integrated floor-to-ceiling storage. It's an arrival that tells you immediately: every decision here was made with intention.
The Luxury Kitchen
This is where the home truly comes alive. A striking monochromatic kitchen features crisp white flat-panel cabinetry, a light grey glass splashback, and a waterfall marble island bench that commands attention from every angle. Cool-toned grey timber floors anchor the space with warmth, while globe pendant lighting casts a considered glow overhead. A 5-burner gas cooktop, Westinghouse oven, stainless steel dishwasher and rangehood mean this kitchen performs every bit as beautifully as it looks.
Living & Entertaining
Generous open-plan living and dining flows naturally from the kitchen a space designed for real life, not just photographs. Sleek built-in TV cabinetry with feature display lighting anchors the family room, while a separate formal lounge at the front of the home offers a second retreat, equally suited to a quiet reading room, a home office, or space for guests. Soaring 2.7-metre ceilings and recessed downlights lend every room an elevated, airy quality that feels well beyond expectation.
The Master Suite
Set privately at one end of the home, the master bedroom is a genuine sanctuary. A generous walk-in robe leads through to an ensuite finished in floor-to-ceiling tiles, complete with a large rainfall shower calm, considered, and exactly what a master suite should be.
Bedrooms & Bathrooms
Three further bedrooms, each with quality built-in robes, are serviced by a central bathroom that rivals the ensuite in its finish. Full-height marble-look tiling, a deep soaking bath, rainfall shower and vessel basin vanity combine for a spa-like feel the whole family will appreciate. A separate powder room completes the layout with practical elegance.
Outdoor Living
Step outside to a low-maintenance outdoor area that invites you to unwind without the burden of upkeep space for kids to play freely, friends to gather easily, or simply a quiet moment at the end of the day. A covered alfresco and BBQ area, clean concrete perimeter paths, side access, and direct entry through the double garage round out an outdoor offering as practical as it is liveable.
The Location
Positioned within the award-winning Merrifield community, this home places you moments from parks, walking trails, quality schools and the ever-growing Merrifield City shopping precinct, with easy access to major arterials for a smooth commute to Melbourne's CBD and beyond. This is community-focused living with room to grow, in a location that continues to evolve and thrive.
Property Features
- Custom-built home, 28sq.(approx)
- 2.7-metre ceilings throughout
- Refrigerated zoned ducted heating & cooling
- 5-burner gas cooktop & Westinghouse oven
- Waterfall marble stone island benchtop
- Grey stone splashback
- Stainless steel rangehood and dishwasher
- Built-in TV cabinetry with feature lighting
- Custom minimalist entry console with stone benchtop
- Walk-in robe to master
- Ensuite with rainfall shower & floor-to-ceiling tiles
- Central bathroom with soaking bath & rainfall shower
- Powder room
- Built-in robes to all secondary bedrooms
- Internal laundry with rear exit access
- Covered alfresco & BBQ area
- Low-maintenance backyard
- Concrete perimeter surrounds
- Double garage with internal and rear access
- Security alarm system
- Smart video doorbell
- Downlights throughout
- Beautifully landscaped front garden
- 433sqm land
Whether you're beginning your journey, upgrading your lifestyle, or expanding your portfolio 13 Blackmore Road presents an opportunity that is as exciting as it is enduring.
Disclaimer: We have obtained all information in this document from sources we believe to be reliable; however, we cannot guarantee its accuracy. Prospective purchasers are advised to carry out their own independent investigations, due diligence, and seek independent legal and financial advice before proceeding.