


基本資訊


Mickleham 5房 卓越奢华家庭生活 Luxurious Family Excellence
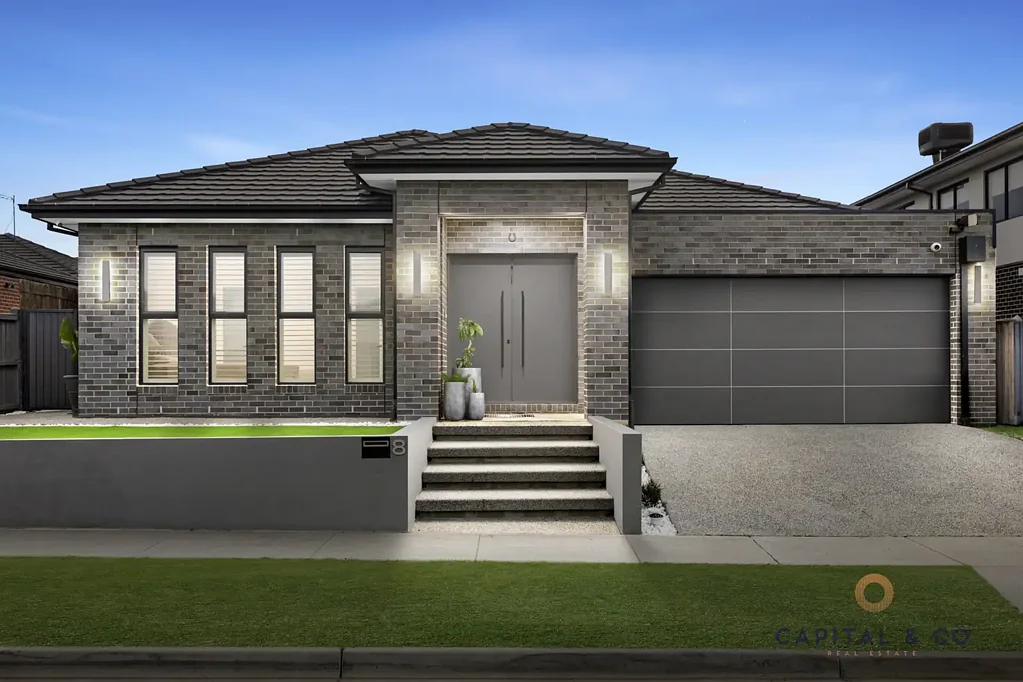
Capital & Co. Real Estate 荣幸推出位于 Mickleham 区 Separation Street 8 号的房产——这是一处令人惊叹的奢华、宏伟和建筑精致的典范,旨在 Mickleham 最受欢迎的区域之一提供无与伦比的家庭生活方式。
这处非凡的住宅展现出令人印象深刻的比例、高级的配置和对细节的精益求精,打造了一个卓越优雅且品质持久的家园。
从宏伟的入口到精心打造的起居空间,这处住宅的每一个方面都经过精心设计,将精致奢华与轻松实用性完美结合。拥有五间宽敞的卧室、三间设计师浴室和一间额外的化妆间,为大型和成长中的家庭提供了充足的住宿空间。
住宅的核心是一个令人惊叹的 2-Pac 设计师厨房,配备优质饰面和卓越工艺。辅以管家储藏室内的设备齐全的第二厨房,这个出色的烹饪空间轻松满足日常家庭生活,同时为大型宴客提供了完美的场所。
宽敞的开放式起居和用餐区沐浴在自然光中,营造出温馨而精致的氛围,让家庭聚会和特殊场合都能在绝对舒适中享受。室内外空间的无缝融合增强了开放感,提供了一种以娱乐和放松为中心的生活方式。
主卧套房私密地坐落于此,作为一处奢华的休憩之所,拥有卓越的比例和宁静的氛围,为一天结束时提供了完美的休憩之地。其余卧室同样宽敞,确保了每位家庭成员的舒适和隐私。
该住宅在设计时充分考虑了现代家庭生活,还设有一个专用泥房、广泛的储物解决方案以及精心规划的空间,在不影响风格的前提下提升了日常便利性。
高级特色包括:
• 五间宽敞卧室
• 宏伟的主卧套房,比例卓越
• 三间豪华浴室加化妆间
• 令人印象深刻的 2-Pac 设计师厨房
• 宽敞管家储藏室内的设备齐全的第二厨房
• 宽敞的开放式起居和用餐区
• 专用泥房,增加实用性
• 全屋双层玻璃窗,提供卓越的隔热和舒适性
• 分区冷暖空调
• 全屋优雅的百叶窗
• 全面安全摄像头系统
• 精心美化的花园和户外环境
• 出色的室内外娱乐空间
• 全屋卓越的储物和功能性
• 带内部通道的双车库
户外,精心美化的庭院为家庭提供了一个全年可享的私人绿洲。无论是招待客人、看着孩子们玩耍,还是仅仅在宁静的环境中放松身心,这片宽敞的土地都提供了同等的空间、隐私和生活方式。
该住宅完美地坐落在 Mickleham 一个繁荣且备受追捧的区域内,靠近优质学校、托儿设施、购物区、公园、公共交通和主要交通干线,确保了现代家庭生活的绝对便利。
这不仅仅是一个家——它是一处卓越的居所,提供了奢华、空间和不妥协品质的罕见结合。
如需私人看房,请立即联系 Capital & Co. Real Estate。
我们提供全面的服务,以协助州际和国际买家。
免责声明
此信息仅为营销此房产而准备。虽然已尽一切努力确保准确性,但 Capital & Co. Real Estate 对任何错误或遗漏不承担任何责任。有意者应自行查询并依赖自己的调查来了解该房产。
8 Separation Street, Mickleham, VIC 3064
Luxurious Family Excellence
Capital & Co. Real Estate proudly presents 8 Separation Street, Mickleham - a breathtaking statement of luxury, scale and architectural sophistication, designed to deliver an unparalleled family lifestyle in one of Mickleham's most sought-after locations.
East-facing and thoughtfully designed with impressive proportions, this exceptional residence showcases premium appointments, natural materials and meticulous attention to detail, creating a home of remarkable elegance and enduring quality.
From the grand entrance through to its beautifully curated living spaces, every element has been thoughtfully considered to combine refined luxury with effortless functionality. Featuring five generously proportioned bedrooms, three designer bathrooms and an additional powder room, the home provides abundant accommodation for large and growing families.
A striking La Paloma Azul Spanish brick façade creates an impressive first impression, while the home's sophisticated interiors continue the theme of timeless luxury. Soaring 3-metre ceilings, natural stone features throughout and expansive 1200 x 600mm tiles create an immediate sense of grandeur, space and refined craftsmanship.
At the heart of the home lies a magnificent 2-Pac shaker-style designer kitchen, beautifully appointed with premium finishes and exceptional craftsmanship. The kitchen is complemented by a fully equipped second kitchen within the expansive butler's pantry, offering outstanding functionality for everyday living and effortless entertaining. Both kitchens are equipped with premium ASKO appliances, while a sleek, integrated German-style Schewagam rangehood completes the culinary experience.
Adding another layer of luxury, 80mm Cloudas stone features throughout the home, creating a sophisticated and cohesive aesthetic that beautifully complements the refined cabinetry, flooring and architectural details.
The expansive open-plan living and dining domain is bathed in natural light, creating a warm yet sophisticated environment where family gatherings and special occasions can be enjoyed in absolute comfort. Seamless integration between indoor and outdoor spaces further enhances the sense of openness, creating a lifestyle centred around entertaining, relaxation and connection.
Privately positioned, the lavish master suite serves as a luxurious sanctuary, featuring exceptional proportions and a peaceful ambience. The remaining bedrooms are equally generous, providing comfort and privacy for every family member.
Designed with premium family living in mind, the residence also features a dedicated mudroom, extensive storage solutions and carefully considered spaces that enhance everyday convenience without compromising on style.
Premium Features Include:
• East-facing orientation
• Five spacious bedrooms
• Lavish master suite with exceptional proportions
• Three luxurious bathrooms plus powder room
• Impressive 2-Pac shaker-style designer kitchen
• Fully equipped second kitchen within an expansive butler's pantry
• Premium ASKO appliances throughout both kitchens
• Sleek, integrated German-style Schewagam rangehood
• 80mm Cloudas stone featured throughout the home
• Natural stone features throughout
• Elegant La Paloma Azul Spanish brick façade
• Soaring 3-metre ceilings
• Premium 1200 x 600mm tiles throughout
• Expansive open-plan living and dining zones
• Dedicated mudroom for added practicality
• Double-glazed windows throughout for superior insulation and comfort
• Zoned refrigerated heating and cooling
• Elegant plantation shutters throughout
• Comprehensive security camera system
• Beautifully landscaped gardens and outdoor surrounds
• Outstanding indoor-outdoor entertaining spaces
• Exceptional storage and functionality throughout
• Double garage with internal access
• 7-star energy-rated home designed for enhanced efficiency and year-round comfort
Outside, the beautifully landscaped grounds provide a private oasis for families to enjoy year-round. Whether entertaining guests, watching children play or simply relaxing in the tranquil surroundings, the generous allotment offers space, privacy and lifestyle in equal measure.
Perfectly positioned within a thriving and highly desirable pocket of Mickleham, the residence enjoys close proximity to quality schools, childcare facilities, shopping precincts, parklands, public transport and major arterial connections, ensuring absolute convenience for modern family living.
This is more than just a home - it is a residence of distinction, delivering a rare combination of architectural elegance, exceptional craftsmanship, luxury finishes and uncompromising quality.
For Private Inspection, Contact Capital & Co. Real Estate Today.
Comprehensive services are available to assist interstate and international buyers.
DISCLAIMER
This information has been prepared solely for the purpose of marketing this property. While every care has been taken to ensure accuracy, Capital & Co. Real Estate accepts no responsibility for any errors or omissions. Interested parties should make their own enquiries and rely on their own investigations in relation to the property.