

基本資訊


Point Cook 5房 专为大型家庭生活设计的私人度假胜地 A Private Resort Sanctuary Designed for Grand-Scale Family Living
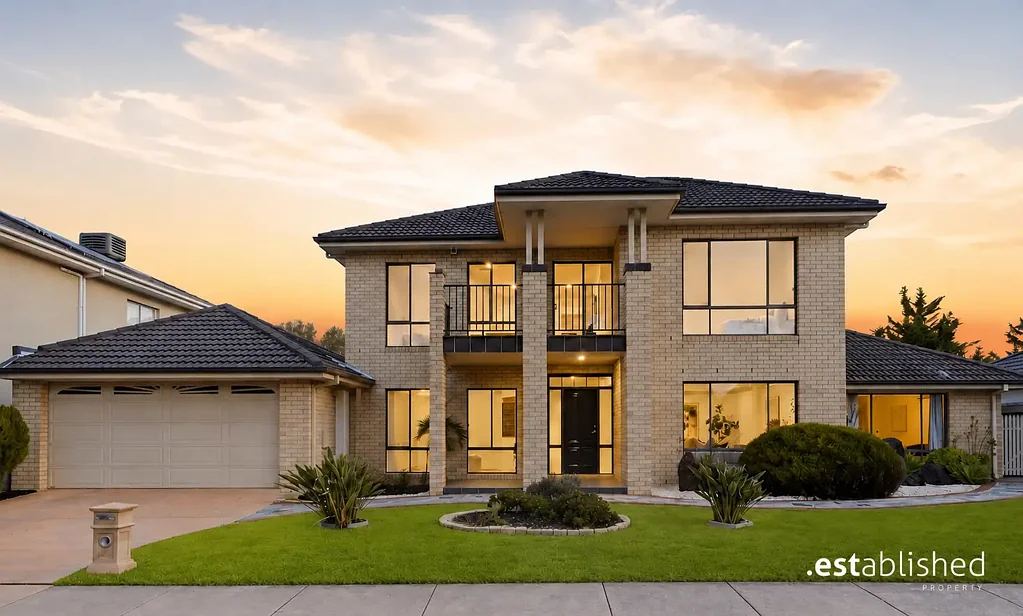
坐落于宁静私密的庭院环境中,这栋优雅的朝北家庭住宅完美结合了宽敞空间、精致格调和灵活布局。占地约 746m²,拥有宽阔的临街面,提供约 45 squares 的宽敞家庭生活空间,该住宅经过精心设计,适合大家庭和多代同堂居住。
拥有五间卧室、多个起居区、灵活的住宿空间和一流的室内外娱乐设施,这栋令人印象深刻的住宅在备受追捧的 Seabrook Primary School Zone 内提供卓越的生活方式。
最佳特色
• 约 45 squares 的宽敞家庭生活空间,分布在两层宽敞的楼层中
• 五间宽敞卧室,包括灵活的底层客房住宿
• 底层客房区,附带娱乐区和独立卫生间,可作为客房、家庭办公室、健身房、工作室或多功能室,用途广泛
• 宽敞主卧,设有私人休憩区、大型步入式衣帽间和豪华套间浴室
• 豪华套间浴室,配有双洗手盆、按摩浴缸、超大淋浴间和卫生间
• 整个上层铺设精美木地板
• 专用书房,非常适合居家办公
• 两间装修精美的浴室,外加一间额外的客用卫生间
• 多个起居和娱乐区,为大家庭和成长中的家庭提供卓越的灵活性
• 正式客厅和餐厅,为娱乐活动提供优雅环境
• 光线充足的开放式厨房、餐厅和家庭起居区
• 设备齐全的厨房,配有不锈钢电器、大型转角储藏室、宽敞备餐区、早餐吧台和充足储物空间
• 独立的娱乐室/影音室,为家庭生活和娱乐提供额外空间
• 楼上家庭休憩区,可直接通往大型私人阳台
• 精美的阳光房式非正式用餐区,将室内外生活无缝连接
• 现代中性色调内饰,辅以优质固定装置和配件
• 全屋时尚灯具和优质窗帘
• 全年舒适的供暖和制冷系统
• 全屋充足储物空间
其他特色
• 朝北朝向,占地约 746m²
• 令人印象深刻的宽阔临街面,提升了住宅的街景形象
• 宁静的日式风格花园,配有成熟的植物
• 超大凉棚,非常适合全年户外娱乐
• 木质露台,为休闲和娱乐提供额外空间
• 精心打理的前后花园,营造出私人度假村般的氛围
• 侧门通道
• 双车库,带后卷帘门通道和安全停车位
• 位于 Sanctuary Lakes Resort 内宁静隐蔽的庭院位置
• 靠近自然步道、Skeleton Creek 和风景如画的湖畔步道
• 步行可达 Sanctuary Lakes Resort 设施
• 方便前往当地餐饮、购物中心和公共交通
• 划入备受追捧的 Seabrook Primary School 学区
拥有令人印象深刻的比例、宽阔的临街面和约 45 squares 的精心设计的家庭生活空间,7 Crystal Court 是一处旨在与家庭共同成长和发展的住宅。从其灵活的底层住宿和多个起居区,到其私密的日式风格花园和卓越的娱乐空间,每个元素都以空间、舒适性和多功能性为考量而设计。
坐落于 Sanctuary Lakes 宁静庭院中,占地约 746m²,且位于备受珍视的 Seabrook Primary School Zone 内,这是一个在备受追捧的生活区购置一处宽敞家庭住宅的绝佳机会。
注意:任何营销材料、网站和所有其他门户网站上包含的信息均不应作为依据。您应自行查询并就任何广告房产寻求独立的专业建议。
在任何购买之前,始终建议进行实地考察。
7 Crystal Court, Point Cook, VIC 3030
A Private Resort Sanctuary Designed for Grand-Scale Family Living
Tucked away in a peaceful and private court setting, this elegant north-facing family residence delivers an impressive combination of space, sophistication and flexibility. Set on approximately 746m² with a wide frontage and offering approximately 45 squares of substantial family living, the home has been thoughtfully designed for large and multi-generational families.
With five bedrooms, multiple living zones, versatile accommodation and superb indoor-outdoor entertaining, this impressive residence offers an exceptional lifestyle within the highly sought-after Seabrook Primary School Zone.
The B.est
• Approximately 45 squares of expansive family living across two generous levels
• Five generous bedrooms, including flexible ground-floor guest accommodation
• Ground-floor guest zone with adjoining entertainment area and separate toilet, offering excellent versatility as guest accommodation, home office, gym, studio or multi-purpose room
• Expansive main bedroom featuring a private retreat, large walk-in robe and luxurious ensuite
• Luxurious ensuite complete with double vanity, spa bath, oversized shower and toilet
• Beautiful timber floorboards throughout the entire upper level
• Dedicated study ideal for working from home
• Two beautifully appointed bathrooms plus additional guest toilet
• Multiple living and entertaining zones providing exceptional flexibility for large and growing families
• Formal lounge and dining areas offering an elegant setting for entertaining
• Light-filled open-plan kitchen, dining and family living zone
• Well-appointed kitchen featuring stainless steel appliances, large corner pantry, generous preparation space, breakfast bar and excellent storage
• Separate rumpus/theatre room providing additional space for family living and entertaining
• Upstairs family retreat with direct access to a large private balcony
• Beautiful conservatory-style informal meals area creating a seamless connection between indoor and outdoor living
• Contemporary neutral interiors complemented by quality fixtures and fittings
• Stylish light fittings and quality window furnishings throughout
• Heating and cooling for year-round comfort
• Excellent storage throughout the hom
The R.est
• North-facing orientation positioned on approximately 746m² of land
• Impressive wide frontage enhancing the home's street presence
• Tranquil Japanese-inspired garden setting with mature established plantings
• Oversized pergola ideal for year-round outdoor entertaining
• Timber decking providing additional space for relaxing and entertaining
• Beautifully landscaped front and rear gardens creating a private resort-style environment
• Side gate access
• Double garage with rear roller door access and secure vehicle accommodation
• Peaceful and secluded court position within Sanctuary Lakes Resort
• Close to nature trails, Skeleton Creek and picturesque lakeside walking tracks
• Walking distance to Sanctuary Lakes Resort amenities
• Convenient access to local dining, shopping centres and public transport
• Zoned to the highly sought-after Seabrook Primary School
Offering impressive proportions, a wide frontage and approximately 45 squares of beautifully considered family living, 7 Crystal Court is a home designed to grow and evolve with the family. From its flexible ground-floor accommodation and multiple living zones to its private Japanese-inspired gardens and exceptional entertaining spaces, every element has been designed with space, comfort and versatility in mind.
Set on approximately 746m² in a peaceful Sanctuary Lakes court and within the prized Seabrook Primary School Zone, this is an outstanding opportunity to secure a substantial family residence in a tightly held lifestyle location.
Note: Information contained on any marketing material, website and all other portals should not be relied upon. You should make your own enquiries and seek your own independent advice in relation to any property advertised.
Physical inspections are always recommended prior to any purchase.