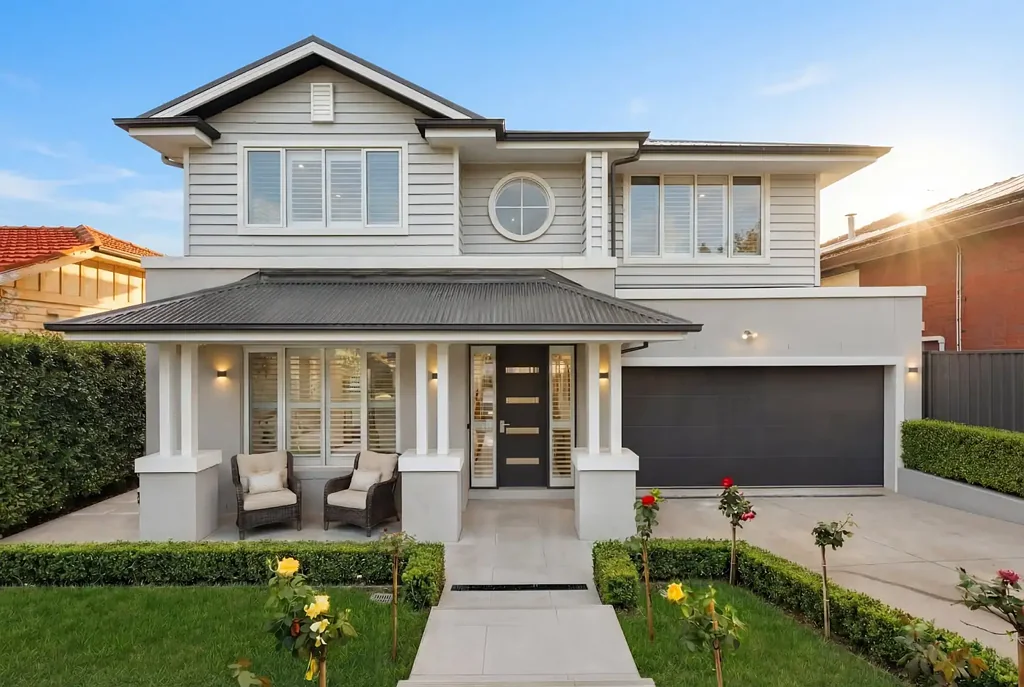


基本資訊


Preston 5房 640㎡宽敞地块 五间卧室独立卫浴 博世高端电器 智能家居系统 宽敞后院 双层玻璃窗 高效能源评级 安全双层车库 便捷生活设施 Architectural Excellence Meets Family Luxury
这栋全新住宅展现了卓越的设计、规模和工艺,在约640平方米的宽敞地块上提供高端家庭生活方式。
分隔符
该住宅包括五间宽敞的卧室,每间都有自己的全瓷砖浴室和高端智能马桶,为大型或多代家庭提供极致的舒适、隐私和便利。
分隔符
在家居中心,一个令人惊叹的开放式起居和用餐区由一个设计师厨房支撑,该厨房配有石制台面、高端博世电器(包括烤箱和电炉灶),大型岛台和广泛的橱柜。该空间专为日常生活和娱乐而设计,充满自然光和无缝的室内外流动。
分隔符
多个生活区,包括一个带有影院式智能照明的宏伟主生活区,可通过手机控制,为放松、娱乐或在家工作提供灵活性。
分隔符
该住宅还通过人字拼硬木地板、高天花板和全屋高端装修,营造出奢华与精致感。
分隔符
智能家居集成是亮点,包括:
• WiFi控制的电源插座(远程管理使用情况)
• 通过手机控制的车库门和前门
• 带有5个摄像头的无线安全系统,可通过手机访问
• 连接移动设备的气候控制系统和警报
分隔符
所有湿区,包括浴室、厨房和洗衣房,均采用全瓷砖铺设,增加了耐用性和高端吸引力。
分隔符
步出户外,有一个宽敞的后院,配有连接的排水系统和自动灌溉系统,为娱乐、景观设计或未来增建提供无限可能——这是此类新建住宅的罕见特色。
分隔符
其他亮点包括:
• 全屋双层玻璃窗
• 全屋安装了全屋植物百叶窗
• 6.6星级能源评级,高效舒适
• 带内部通道的安全双层车库
分隔符
安心保障包括:
• Metricon终身结构保修
• 7年建筑商保修
• 10年结构保修
• 3个月缺陷责任期
分隔符
轻松享受:
• High Street购物与餐饮区
• Preston Market
• Bell & Preston火车站
• 当地学校与公园
• 便捷的墨尔本CBD通道
分隔符
周围环绕着生活方式设施、优质学校和公共交通,该地点继续成为Preston最受欢迎的地区之一。
分隔符
The Realest Estate – By Families, For Families。立即联系我们安排看房。
38 Jacka Street, Preston, VIC 3072
Architectural Excellence Meets Family Luxury
Images are for illustrative purposes only.
⸻
✨ A Statement of Luxury, Scale & Smart Living
A striking example of modern design and high-end construction, this brand-new residence delivers an exceptional lifestyle opportunity on a generous allotment of approximately 640m² in one of Preston’s most sought-after pockets.
Designed and built with a focus on quality, comfort, and long-term performance, this expansive home offers a rare combination of space, premium inclusions, and advanced technology, making it ideal for families, multi-generational living, or astute investors.
⸻
🏠 The Home
This architecturally designed residence features five spacious bedrooms, each complemented by its own fully tiled bathroom, offering exceptional privacy and convenience.
The home includes a luxurious master suite with walk-in robe and ensuite, alongside a flexible floorplan that accommodates both everyday living and entertaining.
At its heart, a stunning open-plan living and dining zone is anchored by a designer kitchen, complete with:
• Expansive island bench
• Walk-in pantry (WIP)
• Premium Bosch appliances
• Extensive cabinetry and storage
Flooded with natural light, this central space seamlessly connects to the outdoors, creating a perfect environment for entertaining or relaxed family living.
Multiple living zones, including a large main living area and additional retreat spaces, provide flexibility for growing families, working from home, or hosting guests.
⸻
🛠️ Premium Construction & Finishes
Built to a high specification with significant upgrades throughout, the home showcases:
• 2700mm high ceilings enhancing space and light
• 2340mm high internal doors for a premium feel
• Full double-glazed windows for thermal and acoustic performance
• Herringbone hardwood flooring and quality carpet finishes
• Floor-to-ceiling tiling in all bathrooms and wet areas
• Enhanced acoustic insulation to key internal walls
Every detail has been carefully considered to deliver a refined and comfortable living environment.
⸻
❄️ Comfort & Technology
This home is equipped with advanced systems to ensure year-round comfort and modern convenience:
• Zoned ducted reverse cycle heating and cooling (ActronAir)
• Smart-enabled electrical system with integrated control modules
• LED downlights throughout (dimmable)
• Pre-wired home theatre provisions
⸻
🔐 Security & Smart Features
• Advanced Paradox security system with motion sensors and external siren
• Remote-controlled garage door and gate access
• CCTV system with mobile connectivity
• Smart control capability for selected lighting and electrical features
⸻
🌱 Energy Efficiency & Sustainability
• Double glazing throughout
• Energy-efficient heat pump / solar hot water system
• Insulated walls and ceilings for improved thermal performance
• Designed for long-term efficiency and reduced running costs
⸻
🌿 Outdoor & External Features
Set on a substantial allotment of approximately 640m², the property offers:
• Generous backyard with future potential
• Concrete paving to external areas
• Automated watering system
• Secure double garage with internal access
⸻
🏗️ Build Quality & Assurance
Constructed by Metricon with a significant level of upgrades, the home provides peace of mind with:
• Lifetime structural warranty (as provided by Metricon)
• 10-year structural guarantee
• 7-year builder’s warranty
• 3-month maintenance / defect liability period
⸻
📍 Location Highlights
Ideally positioned in a highly desirable pocket of Preston, you are moments from:
• Preston Market
• High Street cafés, dining, and shopping
• Bell & Preston Train Stations
• Quality local schools and parklands
• Easy access to Melbourne CBD (approx. 20 minutes)
This location continues to attract strong demand for its lifestyle, connectivity, and long-term growth potential.
⸻
👨👩👧👦 Suited For
• Families & Multi-Generational Living – Expansive layout with multiple living zones and private ensuites
• Executive Buyers – High-end finishes and smart home integration
• Investors – Strong rental appeal and long-term capital growth in a prime location
• Downsizers Seeking Space – Luxury living without compromise
⸻
📞 Contact
The Realest Estate – By Families, For Families
Contact us today to arrange a private inspection or request further information