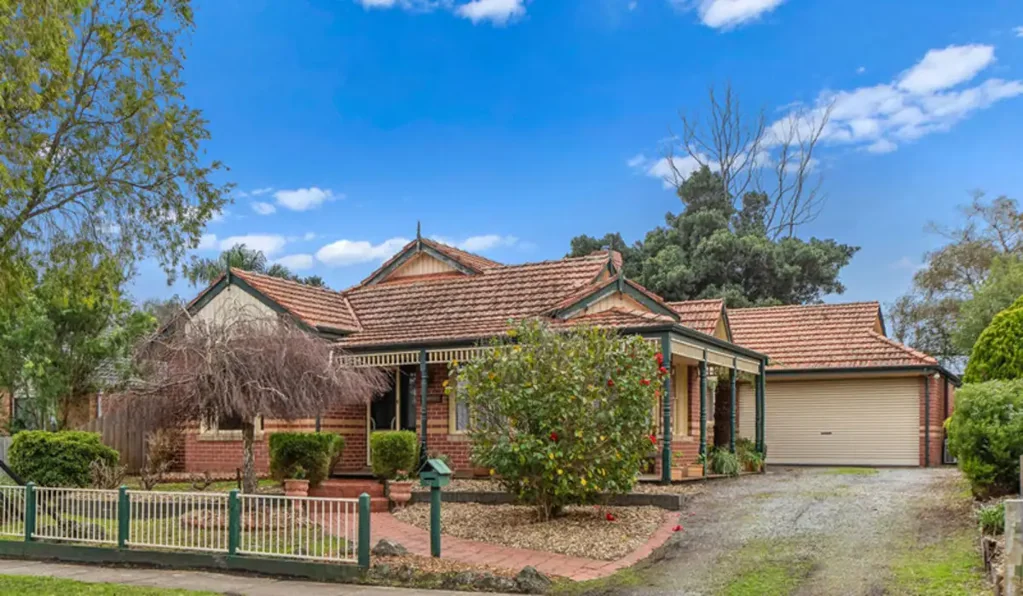


9 Heysen Drive, Skye, VIC 3977
基本資訊


Skye 4房 特色、空间与无限潜力,占地 746 平方米 Character, Space & Endless Potential on 746m²
9 Heysen Drive, Skye 这处房产与典型的家庭住宅截然不同,它将宽敞的比例与独特的特色、多个生活区以及一个美丽成熟的后院融为一体,所有这些都坐落在一个令人印象深刻的约 746 平方米的土地上。
从您踏入家门的那一刻起,这处住宅的独特之处便一览无余。高高的天花板、装饰性飞檐、华丽的吊顶玫瑰、传统灯具和超大窗户为室内带来了温暖和个性,而宽敞的前置客厅本身就是一个亮点。房间四周环绕着窗户,自然光线充足,设有一个美丽的华丽木制壁炉,配有装饰性铸铁内衬和瓷砖细节,营造出这个时代住宅中罕见的引人注目的焦点。
毗邻的餐厅延续了住宅的特色细节和宽敞的尺度感,提供了一个令人印象深刻的第二起居或娱乐空间。
步入住宅的核心区域,木质厨房提供了充足的橱柜和台面空间,配有洗碗机、燃气灶台和壁式烤箱。其最独特的特色之一是高耸的斜屋顶和三角形高光玻璃,为空间引入了额外的自然光线,并赋予厨房意想不到的建筑美感。
再往里走,宽敞的家庭和用餐区营造了一个轻松的日常起居空间,并直接与带顶棚的户外休闲区相连,使生活空间自然地延伸到户外。
灵活的平面布局提供了四间卧室,包括一间带入墙衣柜和套间浴室的私密主卧室。其他卧室包括一间多功能卧室/书房,而中央家庭浴室、独立卫生间和专用洗衣房完善了住宿设施。
户外,这处房产同样令人印象深刻。宽敞的后院私密且成熟,拥有成熟的花园、蜿蜒的小径、一个特色池塘、两个花园棚和充足的开放空间。一个大型带顶棚的户外休闲区为全年娱乐、放松或享受花园提供了宜人的场所。
再加上双车库、空调、出色的储物空间和约 20 squares 的室内居住面积,这是一处真正有内涵和个性的住宅。
9 Heysen Drive 现状舒适,同时提供了巨大的改造和个性化空间,为那些欣赏空间、特色和非千篇一律住宅的买家提供了一个激动人心的机会。
这是一个激动人心的机会,既能保留住宅的特色,又能增添您自己的现代风格。独特、宽敞且充满个性——这是一处拥有良好基础、比例和特色,足以成为真正特别之家的住宅。
9 Heysen Drive, Skye, VIC 3977
Character, Space & Endless Potential on 746m²
Offering a refreshing point of difference from the typical family home, 9 Heysen Drive, Skye combines generous proportions with distinctive character features, multiple living zones and a beautiful established backyard, all set across an impressive 746m² approx. allotment.
From the moment you step inside, the home's individuality is immediately apparent. High ceilings, decorative cornices, ornate ceiling roses, traditional light fittings and oversized windows bring warmth and personality to the interiors, while the expansive front living room is a standout in its own right. Surrounded by windows that flood the room with natural light, it features a beautiful ornate timber fireplace with decorative cast-iron insert and tiled detailing, creating a striking focal point.
The adjoining dining room continues the home's character detailing and generous sense of scale, providing an impressive second living or entertaining space.
Moving through to the heart of the home, the timber kitchen offers an abundance of cabinetry and bench space. One of its most distinctive features is the soaring raked ceiling and triangular highlight glazing, drawing additional natural light into the space and giving the kitchen an unexpected architectural edge.
Beyond, the spacious family and meals area creates a relaxed everyday living zone and connects directly with the covered alfresco, allowing the living spaces to flow naturally outdoors.
The flexible floorplan provides four bedrooms, including a privately positioned master bedroom with built-in robes and ensuite. The additional bedrooms include a versatile bedroom/study, while the central family bathroom, separate toilet and dedicated laundry complete the accommodation.
Outside, the property continues to impress. The substantial backyard feels private and established, with mature gardens, winding pathways, a feature pond, two garden sheds and plenty of open space. A large covered alfresco provides an inviting setting for entertaining, relaxing or enjoying the garden throughout the seasons.
Add a double garage, air conditioning, excellent storage and approximately 20 squares of internal living, and this is a home with genuine substance and personality.
Comfortable as it stands yet offering enormous scope to update and make your own, 9 Heysen Drive presents an exciting opportunity for buyers who appreciate space, character and a home that's anything but cookie-cutter.
An exciting opportunity to retain the home's character while adding your own contemporary touches. Distinctive, spacious and full of personality – this is a home with the bones, proportions and character to become something truly special.