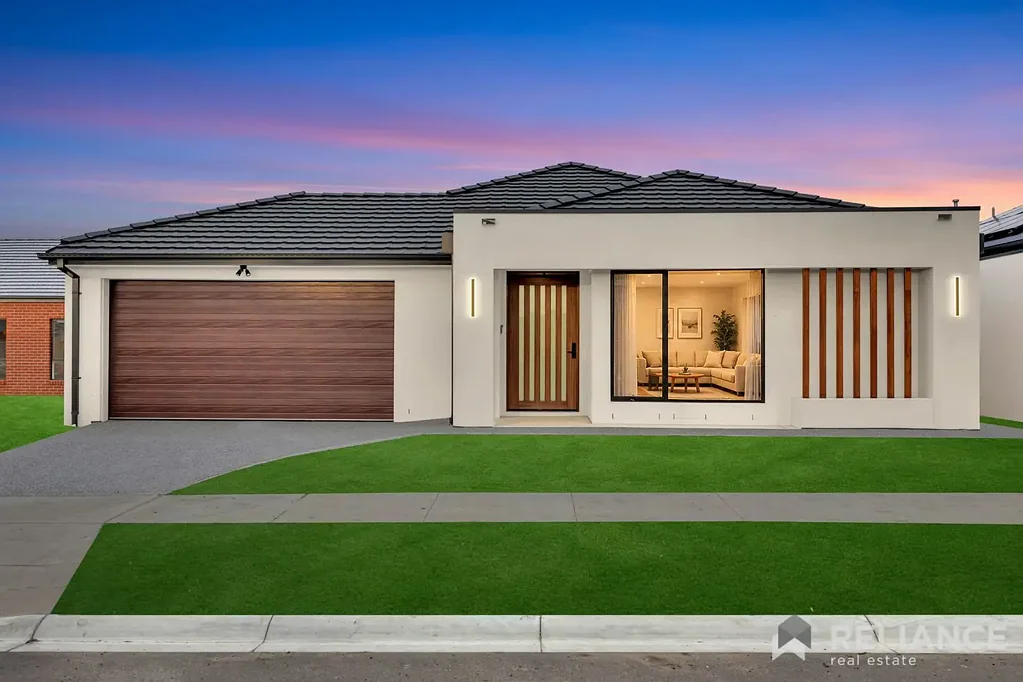


3 Blauer Road, Sunbury, VIC 3429
基本資訊


Sunbury 4房 宽敞空间,尽情待客——您一直在等待的 Everly Estate 豪宅 Space to Spread Out, Room to Entertain – The Everly Estate Home You've Been Waiting For
有些住宅只是满足需求。而这套住宅则重新定义了标准。
这座约29平方的杰作坐落在 Everly Estate 的中心地带,占地448平方米,专为不愿妥协的家庭打造——其升级标准在您踏入家门的那一刻便不言而喻。
四间卧室。三间浴室。两个独立的起居区,让每个人都有呼吸的空间,无论是电影之夜、家庭作业时间,还是仅仅是开辟一个属于自己的角落。独立的书房角落增加了现代家庭所需的灵活性——在家工作、家庭作业中心或安静的阅读角,而不会占用您的起居空间。主卧套房是一个真正的休憩之所,配有自己的豪华套间——因为父母也值得拥有房屋的一个专属区域。
房屋的核心区域也同样令人满意。厨房配有贯穿整个房屋的40毫米石质台面,并搭配一个完整的步入式储藏室,让一切井然有序、不显凌乱——功能与美观兼备,恰到好处。
依偎在电壁炉旁,壁炉由引人注目的电视墙板环绕,旁边还有一个专属的吧台区——专为娱乐而建,为放松而生。正是这种特色,将一栋房子变成了一个人们永远不想离开的家。
然后是车库。忘掉标准的双车位吧——这个车库更进一步,拥有真正超大的尺寸和直通式设计,可直接通往侧院。拖车、小船、工具车或周末项目车——都能轻松开回家并直接停入。
走出户外,娱乐活动不会止步于后门。设备齐全的户外厨房将您的生活空间延伸到露天,专为漫长的夏夜、周日烤肉以及那种室内外无缝衔接的聚会而设计。
这套住宅采用坚固的全砖结构,并配有全屋双层玻璃窗,提供全年舒适、卓越的隔热性能和持久的品质——这种建筑是家庭未来几十年可以信赖的。
每一个表面、固定装置和饰面都经过精心考量——这不是一个需要翻新清单的家。它已准备就绪。
地理位置也同样出色。Everly Estate 让您靠近学校、公园和日常必需品,距离 Melbourne Airport 仅约15分钟车程,距离 CBD 约35-40分钟车程——城市和天空近在咫尺,宁静的社区生活触手可及。
拥有这种户型、这种车库和这种升级水平的住宅在 Everly Estate 不会久留。赶在售出前来看房吧。
特色一览
4间卧室,3间浴室
超大车库——比标准双车库更大,可直通侧院
独立书房角落
带电视墙板和吧台区的电壁炉
带步入式储藏室的厨房
全屋40毫米石质台面
全砖结构住宅,全屋双层玻璃窗
带设备齐全户外厨房的户外休闲区
2个独立起居区
约29平方的居住空间
约448平方米地块
全面升级——拎包入住
Everly Estate, Sunbury
Approx. 15 mins to Melbourne Airport
Approx. 35–40 mins to Melbourne CBD
步行可达学校、公园和商店
请联系 Prince Dhir 或 Vishal Badhran 安排您的私人看房——这样的住宅很快就会售出。
Photo ID required for an Inspection. Please see the below link for an up-to-date copy of the Due Diligence Check: http://www.consumer.vic.gov.au/duediligence DISCLAIMER: All stated dimensions are approximate only. Particulars given are for general information only and do not constitute any representation on the part of the vendor or agent. PLEASE NOTE: Open for inspection times are subject to change or cancellation without notice. We suggest checking the OFI details on the day of inspection.
3 Blauer Road, Sunbury, VIC 3429
Space to Spread Out, Room to Entertain – The Everly Estate Home You've Been Waiting For
Some homes tick boxes. This one rewrites the list.
Tucked into the heart of Everly Estate on a 448sqm block, this approx. 29-square masterpiece was built for families who don't want to compromise - and upgraded to a standard that speaks for itself the moment you walk in.
Four bedrooms. Three bathrooms. Two distinct living zones that give everyone room to breathe, whether it's movie night, homework time or simply carving out a corner to call your own. A separate study nook adds the flexibility today's families need - work from home, homework hub or quiet reading corner, without eating into your living space. The master retreat is a genuine sanctuary, complete with its own luxe ensuite - because parents deserve a wing of the house too.
The heart of the home doesn't disappoint either. The kitchen is finished with 40mm stone benchtops flowing right through the house, paired with a full walk-in pantry that keeps everything organised and out of sight - form and function, done properly.
Cosy up around the electric fireplace, framed by a striking TV bulkhead, with a dedicated bar area alongside - built for entertaining, made for relaxing. It's the kind of feature that turns a house into a home people never want to leave.
Then there's the garage. Forget the standard double - this one goes further, with genuine oversized proportions and a drive-thru design that runs clean through to the side yard. Trailer, tinnie, tradie ute or weekend project car - bring it home and drive it straight in.
Step outside and the entertaining doesn't stop at the back door. A fully-equipped alfresco kitchen extends your living space into the open air, made for long summer nights, Sunday roasts and the kind of gatherings that spill from inside to out without missing a beat.
Built solid as a full brick home with double-glazed windows throughout, this residence delivers year-round comfort, superior insulation and lasting quality - the kind of build families can rely on for decades to come.
Every surface, fixture and finish has been considered - this isn't a home that needs a renovation wishlist. It's ready.
And the location does the rest. Everly Estate puts you close to schools, parks and everyday essentials, with Melbourne Airport just around 15 minutes away and the CBD approximately 35–40 minutes' drive - city and skies within easy reach, quiet estate living at your door.
Homes with this floorplan, this garage and this level of upgrade don't sit around in Everly Estate. See it before it's gone.
FEATURES AT A GLANCE
4 bedrooms, 3 bathrooms
Oversized garage - bigger than standard double, drive-thru to side yard
Separate study nook
Electric fireplace with TV bulkhead and bar area
Kitchen with walk-in pantry
40mm stone benchtops throughout
Full brick home with double-glazed windows throughout
Alfresco with fully-equipped outdoor kitchen
2 separate living zones
Approx. 29 squares of living
448sqm (approx.) allotment
Fully upgraded throughout - move-in ready
Everly Estate, Sunbury
Approx. 15 mins to Melbourne Airport
Approx. 35–40 mins to Melbourne CBD
Walk to schools, parks and shopping
Contact Prince Dhir Or Vishal Badhran to arrange your private inspection - homes like this don't last.
Photo ID required for an Inspection. Please see the below link for an up-to-date copy of the Due Diligence Check: http://www.consumer.vic.gov.au/duediligence DISCLAIMER: All stated dimensions are approximate only. Particulars given are for general information only and do not constitute any representation on the part of the vendor or agent. PLEASE NOTE: Open for inspection times are subject to change or cancellation without notice. We suggest checking the OFI details on the day of inspection.