

地址保密, Sunbury, VIC 3429
基本資訊


Sunbury 4房 永恒的现代生活 - Sunbury Timeless Modern Living - Sunbury
永恒现代生活 - Sunbury
2104 Dilemma Road | 7星能源评级 | 在互联社区中享受优质家庭舒适生活
总价:$789,520
土地面积:448 m (约)
建筑面积:207 m (约)
卧室:4 浴室:2 车库:双车库
现代奢华的宣言
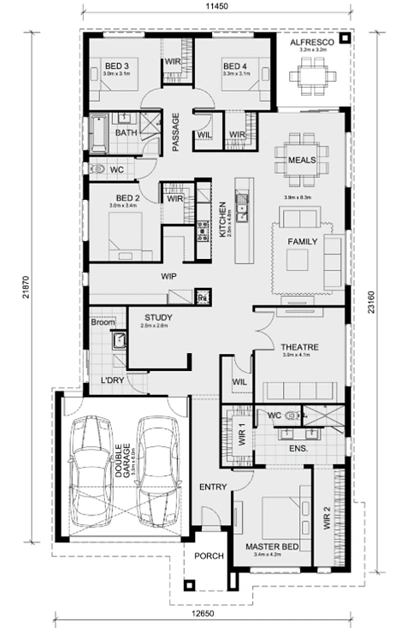
坐落于享有盛誉且宁静的Sunbury环境之中,这座设计精美的四卧室、两浴室住宅重新定义了时尚与舒适的生活方式。
以精准和可持续性为理念建造,它提供了宽敞的开放空间、周到的设计和全屋优质配置。
拥有7星能源评级,它既高效又优雅——是寻求完美融合的精致与功能性家庭的理想之选。
室内亮点 - 为日常优雅而设计
厨师厨房配备40毫米石材台面、瀑布式岛屿和静音关闭的橱柜
900毫米不锈钢欧洲电器 - 烤箱、灶台、抽油烟机和洗碗机
提供额外准备和存储空间的备餐区
宽敞的开放式起居和用餐区,与户外区域无缝衔接
主套房配有步入式衣帽间和豪华套间,设有双洗手盆和全高瓷砖
三个次卧室配有镜面嵌入式衣柜和柔软的地毯
主浴室配有独立浴缸、半框less淋浴和铬质水龙头
正式客厅或影音室,增加灵活性
学习角/家庭办公室,为现代家庭提供便利
生活区采用混合木材地板,卧室铺设优质地毯
高2590毫米的天花板增强亮度和开阔感
全屋LED筒灯,厨房配有装饰吊灯
中央供暖和分体式空调,全年舒适
双层玻璃窗和全屋绝缘,提高隔音和隔热效率
7星节能设计 - 轻盈环保的奢华
户外特色 - 实用美观,经久耐用
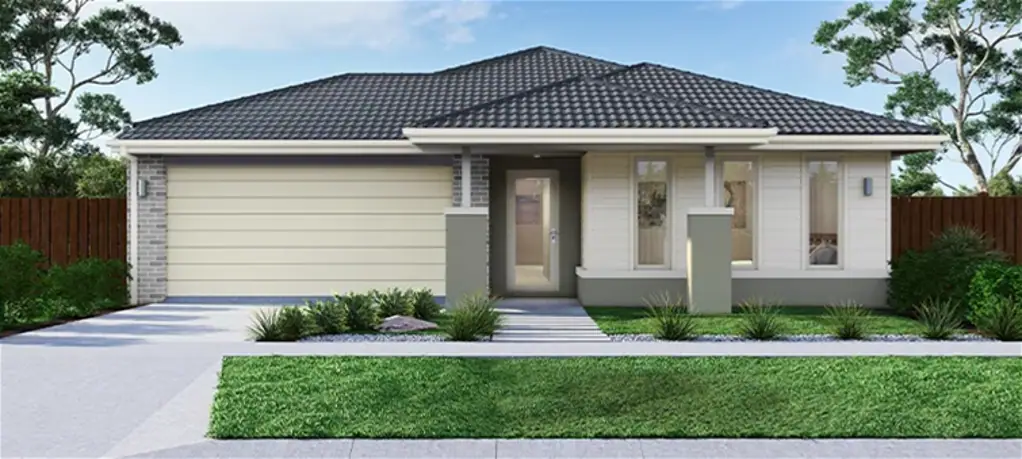
现代渲染和包层细节的建筑外观
Colorbond屋顶和带内部入口的遥控双车库
暴露骨料车道和铺设的前院步道
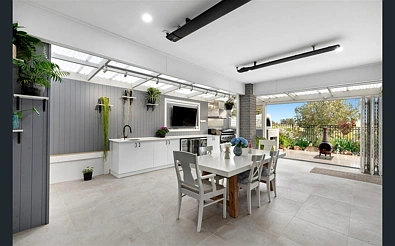
带顶棚的户外用餐区,适合家庭烧烤和周末娱乐
全景观花园(前后)配有草坪、装饰植物和边缘处理
边界围栏和侧门入口,保障隐私和安全
信箱、晾衣架和电视天线已包含
雨水桶连接到厕所和花园水龙头
NBN准备就绪,提供快速可靠的互联网
节能室外LED照明和节水装置
位置与生活方式 - Sunbury
位于Sunbury最令人兴奋的新社区之一,这个地址提供了一种平衡的生活——城市连通性与郊区宁静的完美结合。
周围环绕着公园、步行道和完善的设施,是家庭成长和发展的理想环境。
在这里,每一天都感觉像一次度假——宁静、便捷且真正互联。
套餐总结
特色详情
地址 2104 Dilemma Road, Sunbury
价格 $789,520 (全包交钥匙套餐)
土地面积 448 m (约)
建筑面积 207 m (约)
卧室 4
浴室 2
车库 双车库
能源评级 7星全国住宅能源评级
您为何会爱上这所房子
从您踏入大门的那一刻起,您就能感受到这所房子的精工细作和智能设计,使其脱颖而出。
宽敞而高效,精致而温馨——它拥有现代家庭所期望的一切,包裹在建筑之美中,为未来而建。
一所能够启发、滋养和令人印象深刻的家。
⚠ 免责声明
所有信息、图片和描述仅供营销和说明目的,可能随时更改。
建筑商和开发商保留修改材料、规格和配置的权利,以符合或高于标准。
最终价格、布局和配置可能因场地条件、市政要求和开发商指南而有所不同。
购房者在签订合同前应独立核实所有细节。
Timeless Modern Living - Sunbury
Timeless Modern Living - Sunbury
2104 Dilemma Road | 7-Star Energy Rated | Premium Family Comfort in a Connected Community
Total Price: $789,520
Land Size: 448 m (Approx.)
Build Size: 207 m (Approx.)
Bedrooms: 4 Bathrooms: 2 Garage: Double
A Statement of Contemporary Luxury
Set in the prestigious and peaceful surrounds of Sunbury, this beautifully designed four-bedroom, two-bathroom home redefines what it means to live in style and comfort.
Built with precision and sustainability in mind, it delivers generous open spaces, thoughtful design and premium inclusions throughout.
With a 7-Star Energy Rating, it's a home that's as efficient as it is elegant - perfect for families seeking sophistication and functionality in perfect harmony.
Interior Highlights - Designed for Everyday Elegance
Chef's kitchen with 40 mm stone benchtops, waterfall island & soft-close cabinetry
900 mm stainless-steel European appliances - oven, cooktop, rangehood & dishwasher
Butler's pantry providing additional preparation and storage space
Expansive open-plan living and dining area with seamless flow to the alfresco
Master suite with walk-in robe & luxury ensuite featuring twin vanities and full-height tiling
Three secondary bedrooms with mirrored built-in robes and plush carpeting
Main bathroom with freestanding bath, semi-frameless shower & chrome tapware
Formal lounge or media room for added flexibility
Study nook / home office for modern family convenience
Hybrid timber flooring to living zones & premium carpet in bedrooms
High 2590 mm ceilings enhancing brightness and openness
LED downlights throughout with statement pendant lighting in kitchen
Ducted heating & split-system cooling for all-year comfort
Double-glazed windows & full insulation for acoustic and thermal efficiency
7-Star Energy Efficient Design - luxury with a lighter environmental footprint
Outdoor Features - Functional Beauty, Built to Last
Architectural facade featuring modern render and cladding detail
Colorbond roof & remote-controlled double garage with internal entry
Exposed aggregate driveway & paved front walkway
Covered alfresco area perfect for family BBQs and weekend entertaining
Fully landscaped gardens (front & rear) with turf, decorative plants & edging
Boundary fencing and side gate access for privacy and security
Letterbox, clothesline and TV antenna included
Rainwater tank connected to toilets and garden taps
NBN-ready for fast, reliable internet
Energy-efficient exterior LED lighting & water-saving fixtures
Location & Lifestyle - Sunbury
Located in one of Sunbury's most exciting new communities, this address offers a life of balance - where city connectivity meets suburban tranquility.
Surrounded by parks, walking trails and established amenities, it's the perfect environment for families to grow and thrive.
Here, every day feels like a retreat - peaceful, convenient and truly connected.
Package Summary
Feature Details
Address 2104 Dilemma Road, Sunbury
Price $789,520 (Full Turnkey Package)
Land Size 448 m (Approx.)
Build Size 207 m (Approx.)
Bedrooms 4
Bathrooms 2
Garage Double Lock-Up Garage
Energy Rating 7-Star Nationwide House Energy Rating
Why You'll Love This Home
From the moment you walk through the door, you'll feel the thoughtful craftsmanship and intelligent design that make this home stand out.
Spacious yet efficient, refined yet welcoming - it's everything the modern family could wish for, wrapped in architectural beauty and built for the future.
A home that's ready to inspire, nurture and impress.
⚠ Disclaimer
All information, images and descriptions are provided for marketing and illustrative purposes only and may be subject to change without notice.
The builder and developer reserve the right to modify materials, specifications and inclusions to equal or higher standards.
Final pricing, layout and inclusions may vary depending on site conditions, council requirements and developer guidelines.
Purchasers should verify all details independently before entering into a contract.