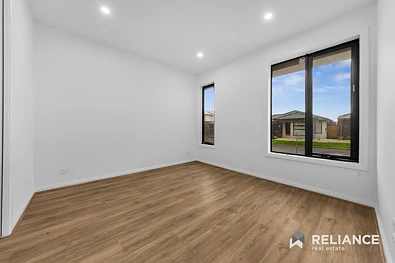
12 Rumbee Crescent, Tarneit, VIC 3029
基本資訊


Tarneit 4房 稀有三重杰作 - 奢华生活,尊贵哈罗庄园 Rare Triple Masterpiece – Luxury Living in Prestigious Harlow Estate
*更多图片即将推出*
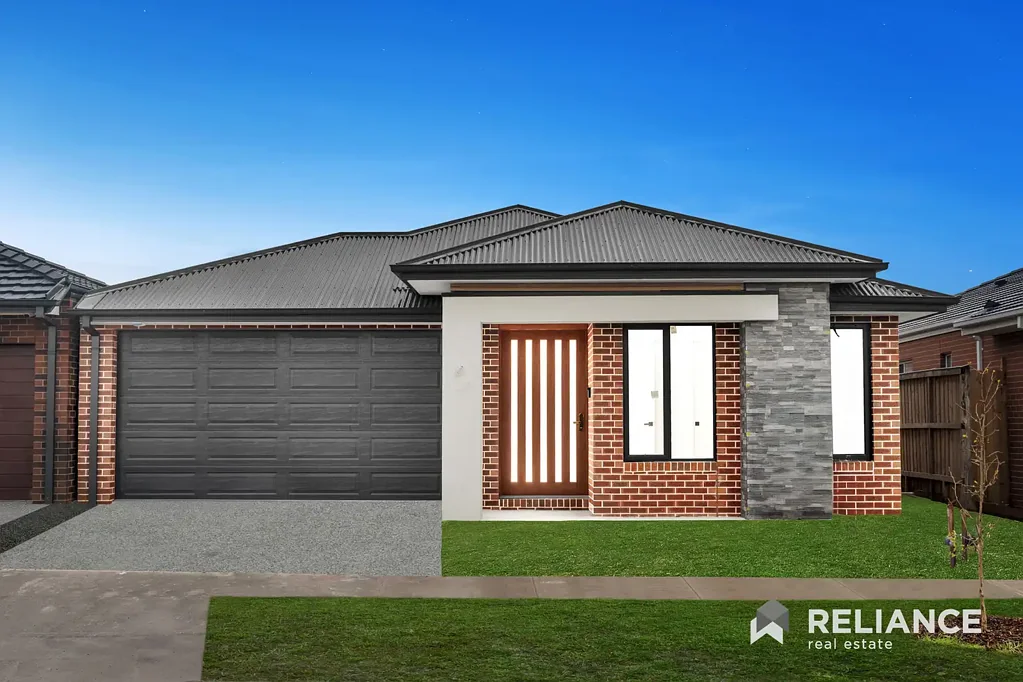
团队Prashant & Raman来自Reliance Real Estate,自豪地呈现这一卓越融合了奢华、空间和现代设计的住宅,灵感源自建筑,完美坐落于备受追捧的Tarneit的Harlow Estate。
位于12 Rumbee Crescent,这栋令人惊叹的4卧室、3浴室住宅,全屋2.7米高天花板,经过精心设计,旨在提供一种高端生活方式,带来无与伦比的舒适和精致。
这不仅是一处住所——它更是一种风格和品质生活的宣言。
设计与功能的典范
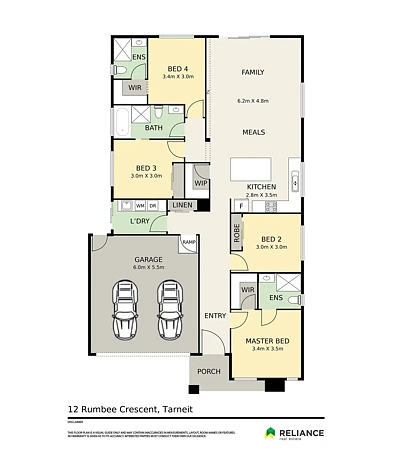
步入其中,体验一处真正与众不同的家园,其稀有且极具吸引力的多主卧布局:
• 两间豪华主卧室,配有私人套间和步入式衣帽间
• 第三间卧室直接通往中央浴室,营造出第三间主卧式套房
• 理想的多代同堂家庭、客人或高端共享居住选择
您会喜爱的顶级特色:
• 引人注目的现代外观,极具街道吸引力
• 全屋2.7米高天花板和高端设计门
• 方形设置的天花线,呈现简洁现代的收尾
• 全屋LED照明,增强氛围和效率
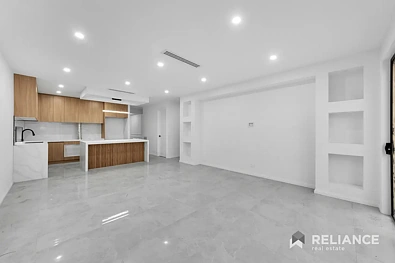
• 宽敞的开放式生活区,专为舒适和娱乐设计
设计师厨房卓越体验:
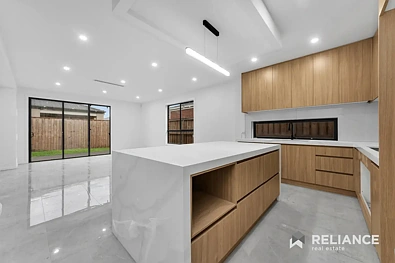
• 大型厨师厨房,布局高端
• 900毫米优质电器
• 全屋60毫米石材台面
• 丰富的存储空间,升级橱柜
• 静音抽屉和洗碗机
豪华浴室:
• 所有浴室均采用从地板到天花板的瓷砖
• LED镜子,呈现高端收尾
• 时尚黑色水龙头和配件
舒适与安全:
• 逆循环制冷与制热
• 安全报警系统
• 遥控车库
外部亮点:
• 优质暴露骨料车道
• 低维护环境,专为现代生活设计
优越位置与卓越未来增长
位于蓬勃发展的Harlow Estate,这处住宅将您置于未来发展、生活方式便利和长期增长的中心:
• 距即将于2026年开业的Bluestone购物中心仅一步之遥
• 步行可达未来的托儿所、学校和社区中心(计划于2028年建成)
• 附近的Al-Taqwa College(Olivine Campus)
• 步行可达公园和开放空间
• 距Tarneit火车站和Tarneit Central购物中心仅7分钟车程
• 通过Boundary Road轻松接入高速公路
通过V/Line快线无缝连接墨尔本CBD,使这一位置成为家庭和专业人士的理想之选。
独一无二的品质生活投资
融合了奢华、位置和未来增长,这处住宅完美适合:
• 追求高端生活的升级者
• 成长型或多代同堂家庭
• 寻找高需求物业的精明投资者
把握良机——这样的机会难得
这种品质的住宅,提供三重主卧灵活性和高端配置,极为稀有且备受追捧。
在它消失之前立即查看!
📞 Prashant: 0422 878 890
📞 Raman: 0422 558 877
尽职调查清单:
http://www.consumer.vic.gov.au/duediligencechecklist
免责声明:
该物业目前正在建设中,预计即将完工。所有图片、计划和插图仅供参考和营销目的,可能不代表最终产品。收尾、固定装置、颜色、景观设计和整体外观可能在完工时有所不同。
所有标明的尺寸均为近似值。所提供的信息仅供一般参考,不构成卖方或代理人的任何陈述。
已尽一切努力核实本广告中的细节准确性;但无任何保证,潜在买家建议自行进行调查和尽职调查,以满意相关事宜。
所有信息均来自被认为可靠的信息源;
但代理人和卖方不能保证其准确性,并对任何错误或遗漏概不负责。测量、土地面积和物业详情均为近似值,可能随时更改,恕不另行通知。
本列表中使用的某些图片可能包含经过数字增强、布置或编辑的内容,仅供参考。家具、装饰、景观设计和其他视觉元素可能不反映物业的当前或最终状况。强烈建议潜在买家检查物业并查阅合同文件以获取完整详情。
******* 图片仅供参考,仅供参考********
12 Rumbee Crescent, Tarneit, VIC 3029
Rare Triple Masterpiece – Luxury Living in Prestigious Harlow Estate
Team Prashant & Raman from Reliance Real Estate proudly present an exceptional fusion of luxury, space, and modern design in this architecturally inspired residence, perfectly positioned in the highly sought-after Harlow Estate, Tarneit.
Set on 12 Rumbee Crescent, this stunning 4-bedroom, 3-bathroom home with 2.7m high ceilings throughout has been thoughtfully designed to deliver a premium lifestyle with unmatched comfort and sophistication.
This is not just a home - it's a statement of style and elevated living.
A Masterclass in Design & Functionality
Step inside and experience a home that truly stands apart, featuring a rare and highly desirable multi-master layout:
• Two luxurious master bedrooms with private ensuites and walk-in robes
• Third bedroom with direct access to a central bathroom, creating a third master-style suite
• Ideal for multi-generational families, guests, or premium shared living
Premium Features You'll Love:
• Striking modern façade with strong street appeal
• 2.7 metre high ceilings & high designer doors throughout
• Square set cornices for a sleek, contemporary finish
• LED lighting throughout enhancing ambience and efficiency
• Spacious open-plan living area designed for comfort and entertaining
Designer Kitchen Excellence:
• Large chef's kitchen with premium layout
• 900mm quality appliances
• 60mm Stone benchtops throughout the home
• Abundant storage with upgraded cabinetry
• Soft-close drawers & dishwasher included
Luxury Bathrooms:
• Floor-to-ceiling tiles in all bathrooms
• LED mirrors for a high-end finish
• Stylish black tapware & fittings
Comfort & Security:
• Reverse cycle refrigerated cooling & heating
• Security alarm system
• Remote-controlled garage
External Highlights:
• Driveway
• Low-maintenance surrounds designed for modern living
• Solar Panels
Elite Location with Exceptional Future Growth
Located in the thriving Harlow Estate, this home places you at the centre of future development, lifestyle convenience, and long-term growth:
• A stone's throw from the upcoming Bluestone Shopping Centre (2026)
• Walking distance to future childcare, school & community centre (planned 2028)
• Nearby Al-Taqwa College (Olivine Campus)
• Walking distance to parklands and open spaces
• Just 7 minutes to Tarneit Train Station & Tarneit Central Shopping Centre
• Easy freeway access via Boundary Road
Enjoy seamless connectivity to Melbourne CBD via V/Line express, making this location ideal for both families and professionals.
A Lifestyle Investment Like No Other
Combining luxury, location, and future growth, this home is perfectly suited for:
• Upsizers seeking premium living
• Growing or multi-generational families
• Savvy investors looking for high-demand properties
Act Fast – Opportunities Like This Are Rare
Homes of this calibre, offering triple master flexibility and premium inclusions, are incredibly rare and highly sought-after.
Inspect now before it's gone!
Due Diligence Checklist:
http://www.consumer.vic.gov.au/duediligencechecklist
DISCLAIMER:
This property is currently under construction and is expected to be completed soon. All images, plans, and illustrations are for indicative and marketing purposes only and may not represent the final product. Finishes, fixtures, colours, landscaping, and overall appearance may vary upon completion.
All stated dimensions are approximate only. Particulars given are for general information only and do not constitute any representation on the part of the vendor or agent.
Every care has been taken to verify the accuracy of the details in this advertisement; however, no guarantee is given, and prospective purchasers are advised to carry out their own investigations and due diligence to satisfy themselves of any relevant matters.
All information has been obtained from sources believed to be reliable;
however, the agent and vendor cannot guarantee its accuracy and accept no liability for any errors or omissions. Measurements, land size, and property details are approximate and subject to change without notice.
Some images used in this listing may include digitally enhanced, staged, or edited content for illustrative purposes. Furniture, décor, landscaping, and other visual elements may not reflect the current or final condition of the property. Prospective purchasers are strongly encouraged to inspect the property and refer to the contract documentation for full details.
******* Images are for illustration purposes Only********