
135 Edith Street, Tarneit, VIC 3029
基本資訊


Tarneit 4房 黄金地段 新房社区 双车库 优质装修 自然采光 学校环绕 娱乐便利 An Exquisite Family Home in the New Gate Estate!
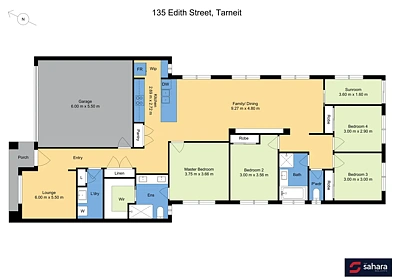
由Sahara Real Estate呈现这座位于Tarneit Newgate Estate顶级地段的美宅,舒适、安全、安心,集于一处!这栋现代、时尚的四卧、两卫带双车库房屋位于该地区备受追捧的片区。这座舒适、建造精良的家庭住宅,拥有卓越的环境,适合高品质的生活方式,同样吸引着自住业主和投资者。"家是故事开始的地方——就在这里开始!"采用现代装修和永恒的立面,该物业以其引人注目的街道吸引力、安全围栏和低维护景观而令人印象深刻。高天花板、充足的自然光和全屋的优质升级创造了宜人的氛围,而宽敞的阳台和户外区域则为家庭娱乐或宁静放松提供了完美的背景。额外特色包括:- 带WIR/套间(升级水槽)/地板到天花板瓷砖/石制台面/淋浴凹位/淋浴瓷砖基座的套房卧室- 带内置衣柜的三间卧室- 带地板到天花板瓷砖/淋浴凹位/淋浴瓷砖基座/石制台面/浴缸的中央浴室- 化妆间- 入口处的正式客厅- 带瀑布石台面/900mm电器/静音抽屉/瓷砖挡水板/石制台面/冰箱水连接的厨房- 与生活区相连的用餐区包括电视壁龛。- 带橱柜/石制台面/内置亚麻布的洗衣房- 内置亚麻布- 全屋窗帘- 下照灯- 风管供暖/蒸发冷却- 2.7米天花板高度- 阳光房/房屋周围的混凝土- 前后景观- 带内部/外部通道的遥控双车库黄金地段:• 步行可达Feronia Avenue Park• Brinbeal Secondary College: 0.93 km (Years: 7 to 8)• Karwan Primary School: 1.02 km (Years: Prep to 6)• Riverdale North Primary School (interim name, opening 2025): 1.54 km (Years: Prep to 6)• Davis Creek Primary School: 2.32 km (Years: Prep to 6)• Tarneit Rise Primary School: 2.92 km (Years: Prep to 6)• Riverdale Village Shopping Centre: 3 km• Future Tarneit West Train Station (coming soon)• Upcoming Wyndham Stadium• Upcoming Shopping Centre - 1 km检查时须出示带照片的身份证明。请查阅下方链接获取最新的房产检查清单副本:http://www.consumer.vic.gov.au/duediligencechecklist。免责声明:所有所述尺寸仅供参考。所提供的信息仅供一般参考,不构成卖方或代理人的任何保证。
135 Edith Street, Tarneit, VIC 3029
An Exquisite Family Home in the New Gate Estate!
The Sahara Real Estate proudly presents this beautiful house in one of the top locations in Tarneit's Newgate Estate with comfort, security, safety and peace of mind all in one place! This modern, stylish 4-bedroom, 2-bathroom double-garage house is in a highly sought-after pocket of the area. This comfortable, well-constructed family home, with an exemplary setting for a prestigious lifestyle, excites owner-occupiers and investors alike. "Home is where your story begins - make it here!"
Built with modern finishes and a timeless façade, the property impresses with its striking street appeal, secure fencing and low-maintenance landscaping. The high ceilings, abundance of natural light, and premium upgrades throughout create an inviting atmosphere, while the spacious balcony and outdoor area provide the perfect backdrop for family entertaining or quiet relaxation.
Extra features include:
- Master with WIR/ ensuite with upgraded vanity/ floor-to-ceiling tiles/ stone bench tops/ shower niche/ shower tile base.
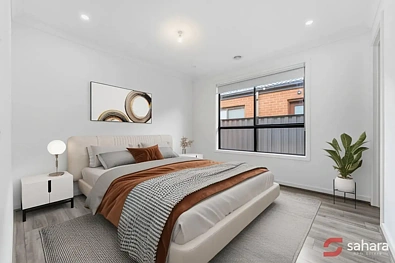
- Three bedrooms with built-in robes
- Central bathroom with floor-to-ceiling tiles/ shower niche/ shower tile base/ stone bench tops/ bathtub
- Powder room
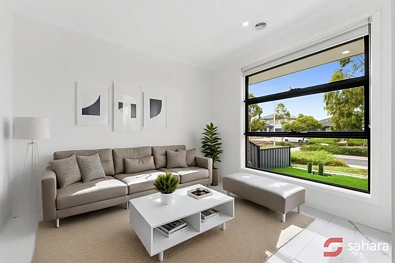
- Formal Lounge on Entry
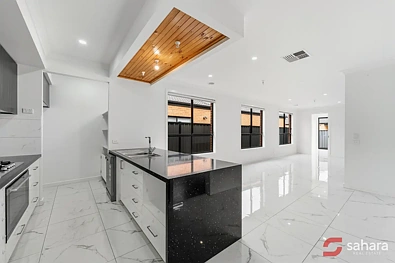
- Kitchen with waterfall stone bench tops/ 900mm appliances/ soft closing drawers/ tiled splashback/ stone bench tops/ fridge water
connection
- Dining area adjoining the living area includes a TV bulkhead.
- Laundry with cabinetry/ stone bench tops/ built-in linen
- Built-in linen
- Blinds throughout
- Downlights
- Ducted heating/ Evaporative cooling
- 2.7m Ceiling Height
- Sunroom/ Concrete around the house
- Front/rear landscaping
- Double remote car garage with internal/external access
Prime Location:
• Steps away from Feronia Avenue Park
• Brinbeal Secondary College: 0.93 km (Years: 7 to 8)
• Karwan Primary School: 1.02 km (Years: Prep to 6)
• Riverdale North Primary School (interim name, opening 2025): 1.54 km (Years: Prep to 6)
• Davis Creek Primary School: 2.32 km (Years: Prep to 6)
• Tarneit Rise Primary School: 2.92 km (Years: Prep to 6)
• Riverdale Village Shopping Centre: 3 km
• Future Tarneit West Train Station (coming soon)
• Upcoming Wyndham Stadium
• Upcoming Shopping Centre - 1 km
Photo ID must be presented upon all inspections.
Please see the link below for an up-to-date copy of the Due Diligence Checklist: http://www.consumer.vic.gov.au/duediligencechecklist.
DISCLAIMER: All stated dimensions are approximate only. Particulars given are for general information only and do not constitute any representation on the part of the vendor or agent.