26 Bogong Loop, Tarneit, VIC 3029
基本資訊


Tarneit 6房 东向设计师豪华设计,六间套卫,宏伟尺度与高端家族尊荣 Designer East-Facing Luxury with 5 Ensuites, Grand Scale & Premium Family Prestige In Heart Of Tarneit !!
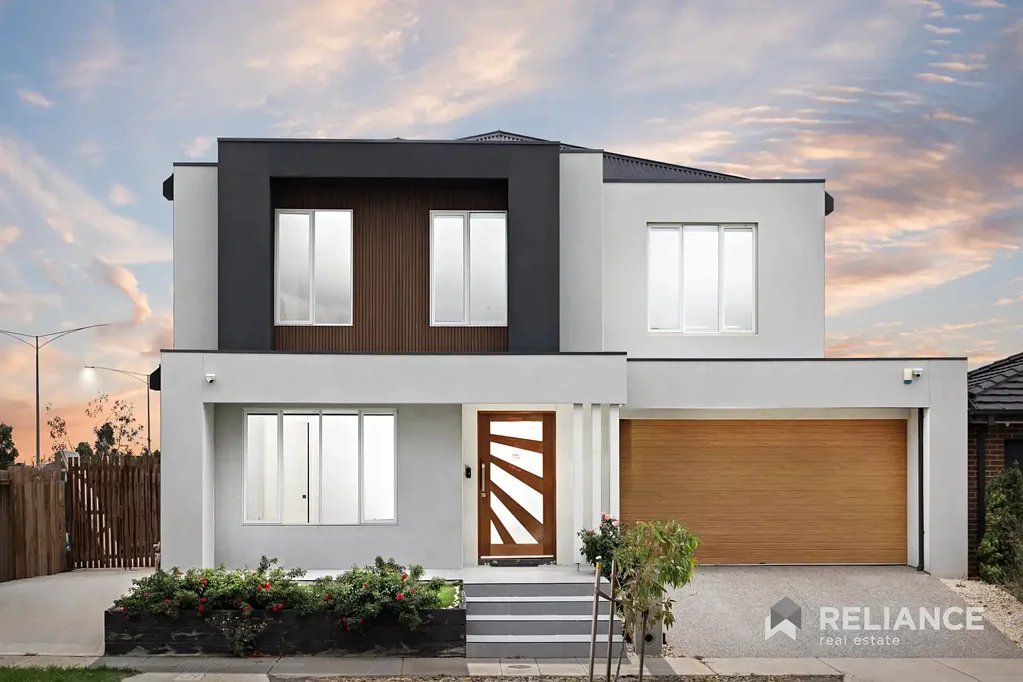
坐落于备受推崇的Habitat Estate,这栋卓越的东向定制住宅融合了建筑特色、奢华空间和高端家庭功能——专为拒绝妥协于品质、居住空间或生活方式的买家打造。由Gourav Budhwan和Kartavya Thakkar呈现,这栋住宅凭借其引人注目的设计师立面、景观前院、暴露骨料车道和精致的街道外观,瞬间吸引所有人的目光——为门后的惊喜定下基调。从踏入的那一刻起,宏伟的尺度感扑面而来。宽敞的比例、高挑的天花板、高端的装饰和优雅的防水复合地板共同营造出既奢华又温馨的家居氛围。每一个细节都旨在提升日常家庭生活品质,同时保持强烈的视觉格调。住宅的核心是一个壮观的开放式起居和用餐区,宽敞的空间与户外娱乐区无缝连接,创造出理想的室内外体验,适合举办活动、家庭聚会和长期生活方式享受。厨房被设计为真正的中心亮点——视觉上令人印象深刻且功能强大——配备了高端的900毫米不锈钢电器、瀑布式石材台面、透明挡水板、静音关闭的橱柜、洗碗机和全配的步入式管家储藏室,提升了日常实用性和娱乐便利性。在居住空间方面,这栋住宅真正在市场上脱颖而出。楼下的全客套房配有步入式衣帽间和私人套间,为 extended family、客人或多代同堂生活提供了理想的灵活性。楼上,住宅继续令人惊叹,拥有五间超大型卧室,包括一个奢华的主套房,设有豪华的超大套间、设计师双水槽、延伸式淋浴、高端浴缸、定制橱柜和宽敞的步入式衣帽间。每个额外的卧室都格外宽敞,配有独立的套间和步入式衣帽间——这是一种日益稀有的奢华,为每个家庭成员带来隐私和舒适。连接两个楼层的是一个引人注目的实木楼梯,通往楼上的休憩区——一个额外的居住区,为需要共享和私人空间的家庭增添灵活性。除了美学之外,这栋住宅通过一系列在同类房产中难得一见的顶级配置提供了实质价值:✨ 八区制冷空调 ✨ 八区燃气管道供暖 ✨ 从地板到天花板的瓷砖浴室 ✨ 两层高挑的天花板 ✨ 全屋设计师高门 ✨ 双层天花板线脚 ✨ 双层玻璃前窗 ✨ CCTV安全监控系统 ✨ 金属涂层水龙头和配件 ✨ 设计师化妆室 ✨ 主套房的吊顶特色天花板 ✨ 入口通道的包覆式天花板 ✨ 冰箱的水管预留 ✨ 带内部通道和穿行能力的自动双车库 ✨ 额外的混凝土侧通道,适合额外车辆、拖车或实用家庭需求。户外生活也得到了精心考虑,设有宽敞的混凝土户外用餐区、维护良好的后院、成熟的蔬菜园和实用的侧通道,增添了生活方式的灵活性。顶级家庭位置,卓越的日常便利性 📍 位于Tarneit最便捷的家庭区域之一,这栋住宅将主要学校、购物中心、宗教场所、交通和日常必需品都置于触手可及之处:• Sikh Temple Tarneit - 约4公里 • Guruji Mandir - 约4公里 • Islamic College of Melbourne - 约3公里 • McDonald's Tarneit - 约1.6公里 • Riverdale Village Shopping Centre - 约1.6公里 • 7-Eleven Tarneit - 约1.6公里 • Explorers Early Learning Tarneit North - 约400米 • Brinbeal Secondary College - 约2.4公里 • Karwan Primary School - 约2公里 • Bus Stop Route 182直接连接Tarneit & Werribee火车站 - 约1公里。这不仅仅是一栋大型家庭住宅——这是一栋宣言式住宅,专为那些认识到真正规模、稀有卧室配置、高端建筑和长期家庭价值的买家打造。在当今的Tarneit市场上,提供如此高水准的装修、六个私人浴室区域、顶级升级和豪华家庭实用性的住宅仍然极为罕见。✨ 一栋能瞬间打动人心,并在看房后长久难忘的住宅。
26 Bogong Loop, Tarneit, VIC 3029
Designer East-Facing Luxury with 5 Ensuites, Grand Scale & Premium Family Prestige In Heart Of Tarneit !!
Perfectly positioned within the highly regarded Habitat Estate, this exceptional east-facing custom-built residence delivers a rare combination of architectural presence, luxurious proportions, and premium family functionality - crafted for buyers who refuse to compromise on quality, accommodation, or lifestyle.
Presented by Gourav Budhwan and Kartavya Thakkar, this is a home that immediately commands attention through its striking designer façade, landscaped frontage, exposed aggregate driveway, and refined street presence - setting the tone for what unfolds beyond the front door.
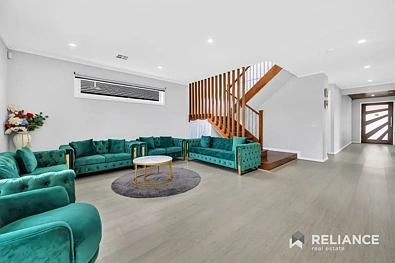
From the moment you enter, the sense of scale is immediate. Wide proportions, soaring ceilings, premium finishes, and elegant hybrid water-resistant flooring combine to create a home that feels both luxurious and welcoming. Every detail has been designed to elevate everyday family living while maintaining strong visual sophistication throughout.
The heart of the residence is a spectacular open-plan living and dining domain, where expansive proportions connect effortlessly with the outdoor entertaining zone, creating a seamless indoor-outdoor experience ideal for hosting, family gatherings, and long-term lifestyle enjoyment.
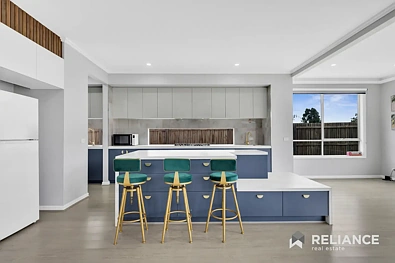
The kitchen has been designed as a true centrepiece - visually impressive and highly functional - appointed with premium 900mm stainless steel appliances, waterfall stone surfaces, see-through splashback, soft-close cabinetry, dishwasher, and a fully fitted walk-in butler's pantry that enhances both everyday practicality and entertaining convenience.
Accommodation is where this home truly separates itself from others in the market.
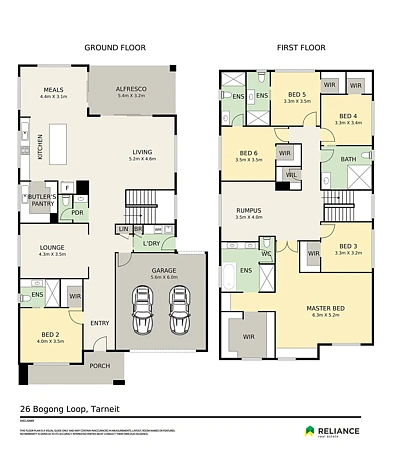
A full guest suite downstairs with walk-in robe and private ensuite provides ideal flexibility for extended family, guests, or multi-generational living.
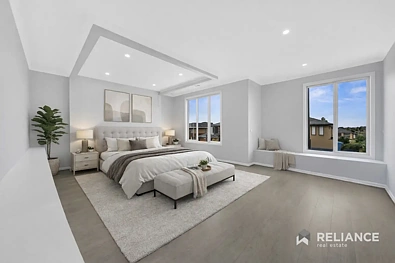
Upstairs, the home continues to impress with 6 oversized bedrooms, including an indulgent master suite featuring a deluxe oversized ensuite, designer dual vanity, extended shower, premium bathtub, custom-built cabinetry, and an expansive walk-in robe. Each additional bedroom is exceptionally generous, complete with its own ensuite and walk-in robe - an increasingly rare luxury that delivers privacy and comfort for every family member.
Connecting both levels is a striking solid hardwood staircase, leading to an upstairs retreat - a further living zone that adds flexibility for growing families who require both shared and private spaces.
Beyond aesthetics, the home delivers substance through a long list of premium inclusions rarely found in comparable properties:
✨ 8 Zoned refrigerated cooling ✨ 8 Zoned gas ducted heating
✨ Floor-to-ceiling tiled bathrooms ✨ High ceilings across both levels ✨ Designer high doors throughout ✨ Two-step ceiling cornices ✨ Double glazed front windows ✨ CCTV security surveillance system ✨ Metallic finished tapware and fittings ✨ Designer powder room ✨ Bulkhead feature ceiling to master suite ✨ Cladded ceiling to entry walkway ✨ Plumbing provision for fridge ✨ Automated double garage with internal access and drive-through capability ✨ Additional concreted side access ideal for extra vehicles, trailers, or practical family needs.
Outdoor living has also been carefully considered, with a generous concreted alfresco, well-maintained backyard, established vegetable garden, and practical side access adding both lifestyle and flexibility.
Premium Family Location with Outstanding Everyday Convenience 📍
Positioned in one of Tarneit's most connected family pockets, this home places major schools, shopping, worship centres, transport, and daily essentials all within easy reach:
• Sikh Temple Tarneit - approx. 4km • Guruji Mandir - approx. 4km • Islamic College of Melbourne - approx. 3km • McDonald's Tarneit - approx. 1.6km • Riverdale Village Shopping Centre - approx. 1.6km • 7-Eleven Tarneit - approx. 1.6km • Explorers Early Learning Tarneit North - approx. 400m • Brinbeal Secondary College - approx. 2.4km • Karwan Primary School - approx. 2km • Bus Stop Route 182 connecting directly to Tarneit & Werribee Railway Stations - approx. 1km
This is not simply another large family home - this is a statement residence built for buyers who recognise true scale, rare bedroom accommodation, premium construction, and long-term family value.
Homes offering this level of finish, six private bathroom zones, premium upgrades, and luxury family practicality remain exceptionally rare in today's Tarneit market.
✨ A home that will impress instantly and remain unforgettable long after inspection.