

基本資訊


Tarneit 4房 Tarneit中心豪宅 四卧宽敞布局 主卧带套 高天花板 现代厨房 娱乐区便利 Stunning Display Home with North facing frontage / Quick Drive to Tarneit Station & Central Shopping Centre!!!
可靠双人组Abishek & Kamlesh来自Okas Real Estate,他们自豪地推出由Aston Homes建造的这栋非凡的样板房。位于热门的Bluestone Estate Tarneit,这栋时尚的家庭豪宅靠近Parks、Tarneit Railway Station、Tarneit Library、Tarneit Central Shopping Centre、Bunnings Warehouse、7 Eleven和Nearnung Primary School。
这栋由建筑师设计的家庭住宅包括四个宽敞的卧室,其中主卧配有私人卫浴和步入式衣帽间,其余三间卧室配有内置衣帽间,并由一间精致的主浴室服务。以家庭为导向的平面图包括正式的客厅和一个开放式家庭生活与用餐区。
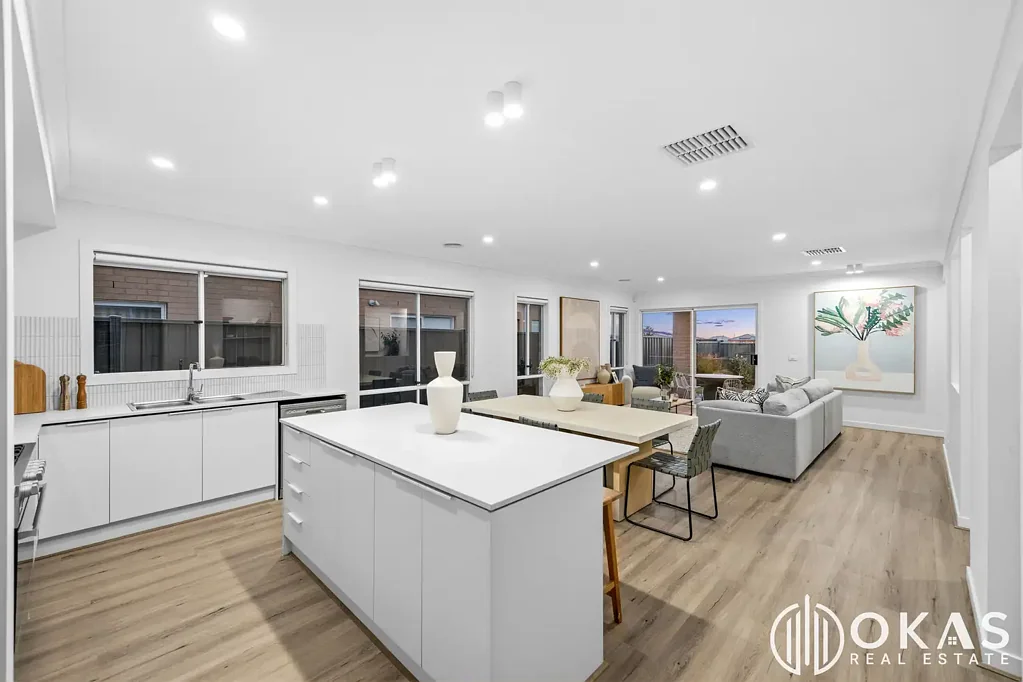
位于中央的厨房包括900毫米的不锈钢电器、设计瓷砖的挡水板、Caesar stone台面、洗碗机和步入式食品储藏室。户外区域包括带顶棚的娱乐区和一个完全混凝土铺设的户外用餐区,由美丽的、精心打理的后院衬托。此外还有宽敞的洗衣房、两车位车库和供暖/制冷系统。这栋住宅确实拥有所有设施,并且地理位置优越,靠近学校、商店和公共交通。
此外,这栋样板房的特点包括:
• 砖砌内墙
• 高天花板
• 风管供暖
• 特色VJ镶板
• 蒸发冷却
• 四类混合地板
• 绿化前院和后院
• 全屋特色射灯
• 主卫浴室内双水槽
• 两个生活区+专用学习角
• 延长的厨房岛台
所有便利设施都在附近:
• Sikh Temple
• Bunnings Tarneit
• Tarneit Library
• Childcare Centre
• Tarneit Senior College
• Tarneit Railway Station
• Tarneit Central Shopping Centre
• Nearnung Primary School
这样的机会千载难逢,绝对值得列入您的“必看清单”。如需更多信息,请随时联系Abishek Elawaadhi,电话0499 997 711,或Kamlesh Kamani,电话0430 538 582。
检查时需要出示身份证照片。
请查看以下链接获取最新的尽职调查清单副本:
http://www.consumer.vic.gov.au/duediligencechecklist
免责声明:所有标明的尺寸仅供参考。所提供的信息仅供一般参考,不构成卖方或代理人的任何陈述。
26 Perlino Boulevard, Tarneit, VIC 3029
Stunning Display Home with North facing frontage / Quick Drive to Tarneit Station & Central Shopping Centre!!!
The Reliable Duo Abishek & Kamlesh of Okas Real Estate proudly presents this extraordinary display home built by Aston Homes. Set in the popular Bluestone Estate Tarneit, this stylish family splendor is just moments away from Parks, Tarneit Railway Station, Tarneit Library, Tarneit Central Shopping Centre, Bunnings Warehouse, 7 Eleven, Nearnung Primary School.
This architecturally designed family home comprises of four generous sized bedrooms including master with private ensuite, walk-in robe whilst the remaining 3 bedrooms are fitted with built-in robe & serviced by an exquisite main bathroom. The family minded floor plan comprises of the formal lounge and an open plan family living & meals areas.
The centrally located kitchen includes 900 mm stainless steel appliances, designer tiled splash back, Caesar stone bench tops, dishwasher, walk-in pantry. Moving outside encompasses the undercover entertaining with a fully concreted alfresco area, which is complimented by the gorgeous, manicured backyard. Complemented by a sizeable laundry, two car garage and heating/cooling. This is a home really does have it all in privileged proximity to schools, shops, and public transport.
In addition, this display home features:
Brick Infils
High Ceilings
Ducted Heating
Feature VJ Paneling
Evaporative Cooling
Category 4 Hybrid Flooring
Landscaped front & back yard
Feature downlights throughout
Dual Vanity in the masters ensuite
2 living areas + dedicated study nook
Extended Island Benchtop in the Kitchen
All the amenities are within proximity:
Sikh Temple
Bunnings Tarneit
Tarneit Library
Childcare Centre
Tarneit Senior College
Tarneit Railway Station
Tarneit Central Shopping Centre
Nearnung Primary School
The opportunity like this comes once in a blue moon & surely deserves to be on top of your "MUST INSPECT LIST". For any further information, please feel free to contact Abishek Elawaadhi on 0499 997 711 or Kamlesh Kamani on 0430 538 582.
Photo ID required for an Inspection.
Please see the below link for an up-to-date copy of the Due Diligence Check List:
http://www.consumer.vic.gov.au/duediligencechecklist
DISCLAIMER: All stated dimensions are approximate only. Particulars given are for general information only and do not constitute any representation on the part of the vendor or agent